
A brick-frame home, rebuilt top to bottom.
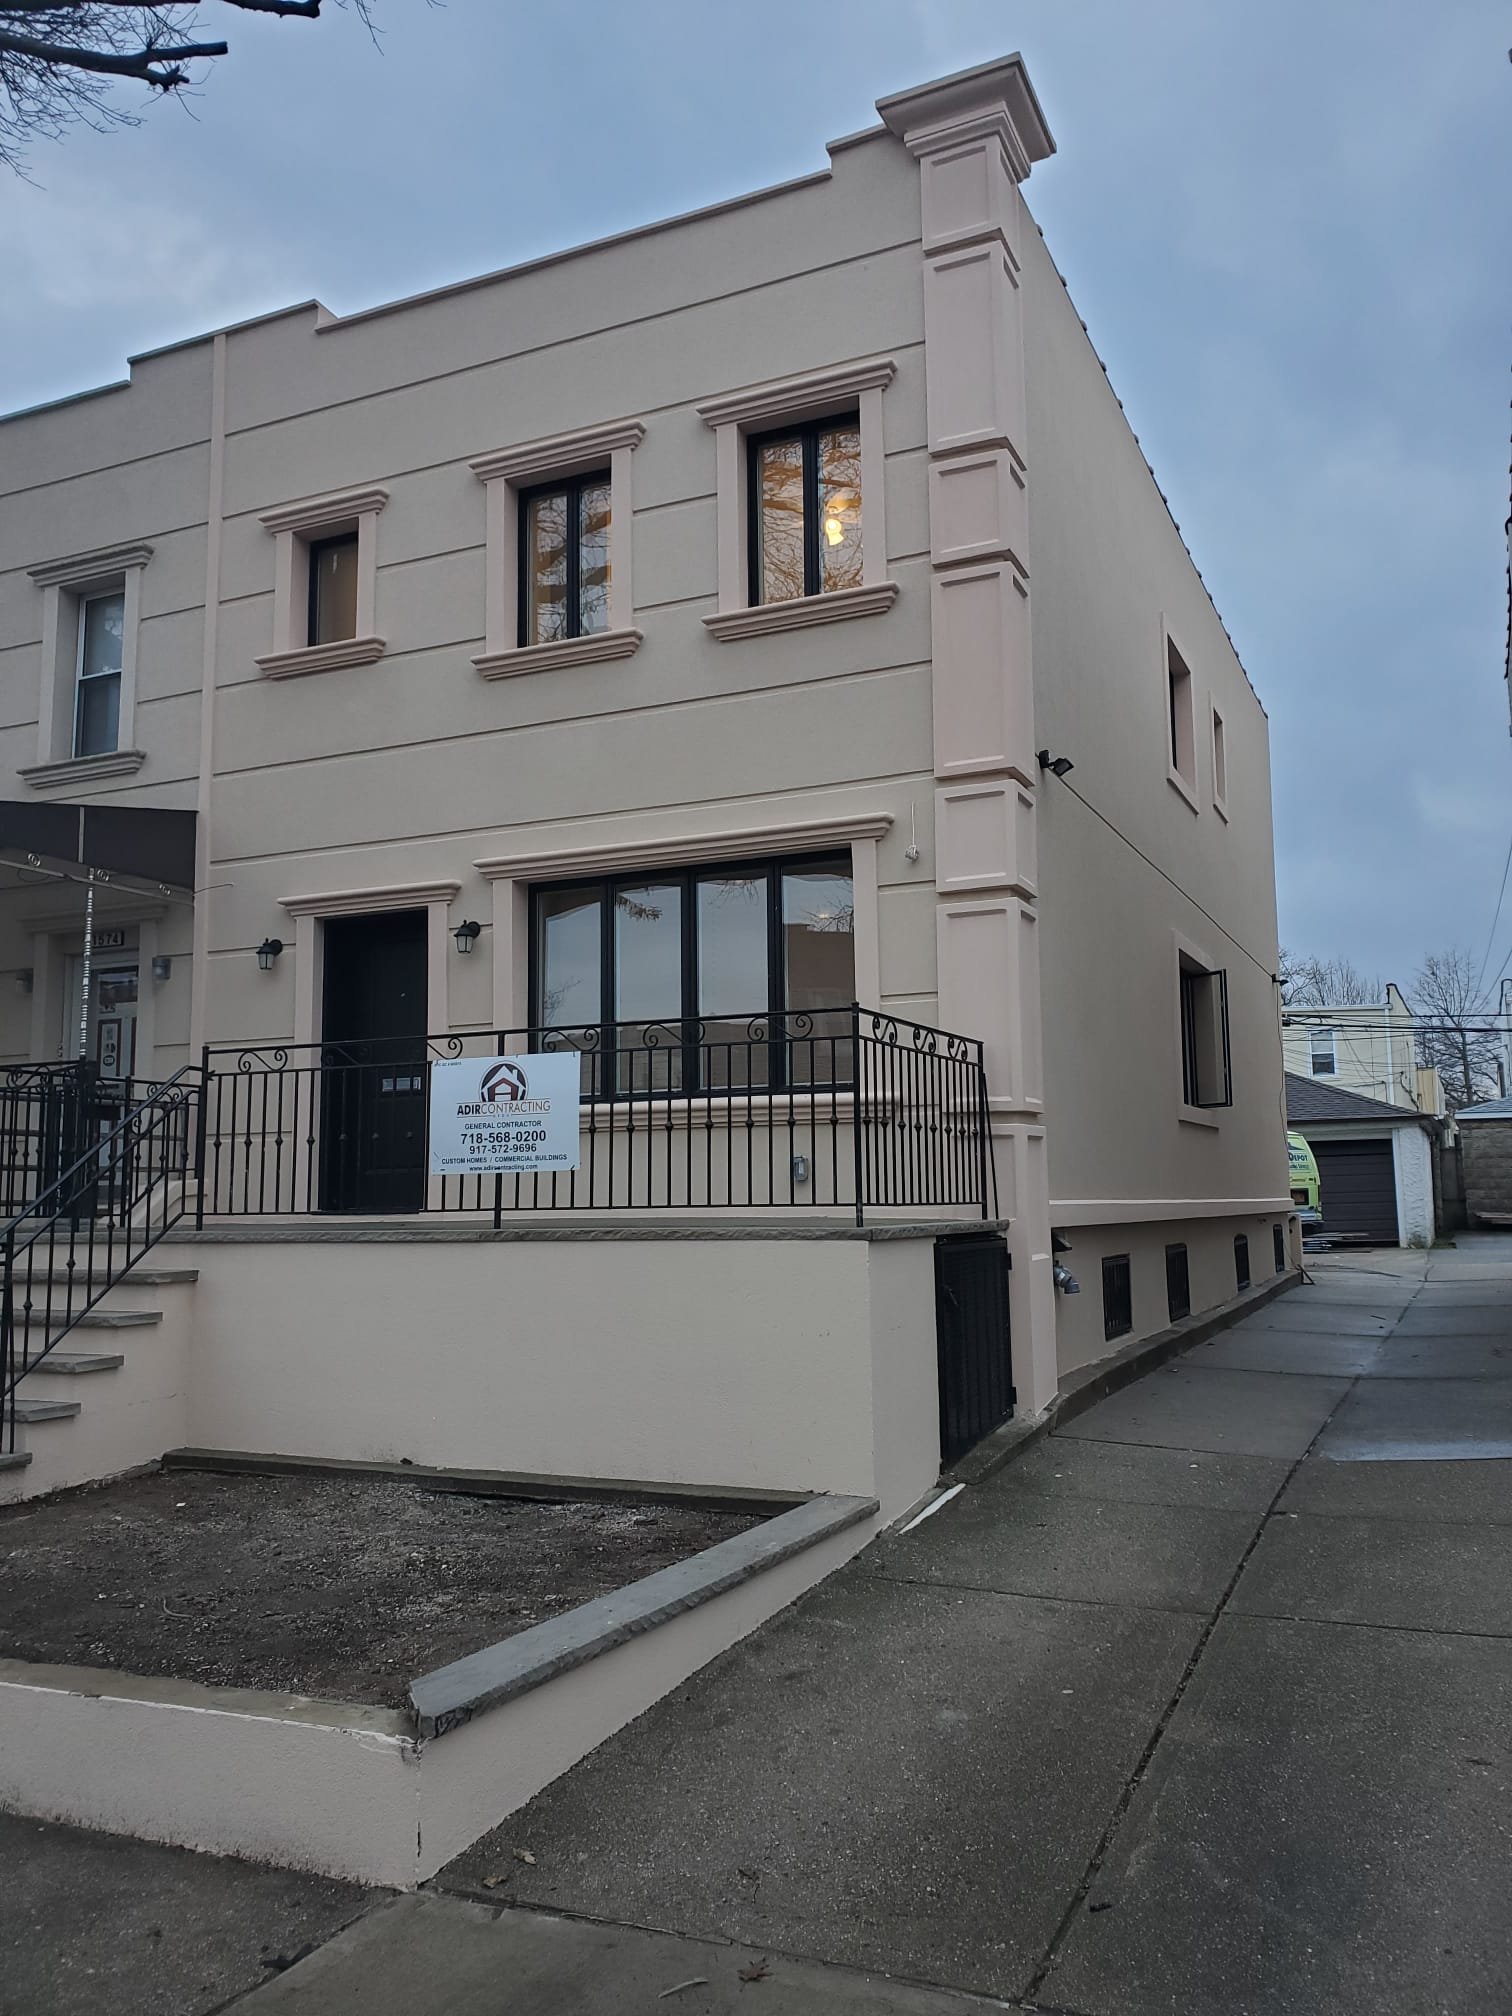
Every floor joist replaced, the basement excavated and underpinned, and a complete new building envelope — a true top-to-bottom transformation.
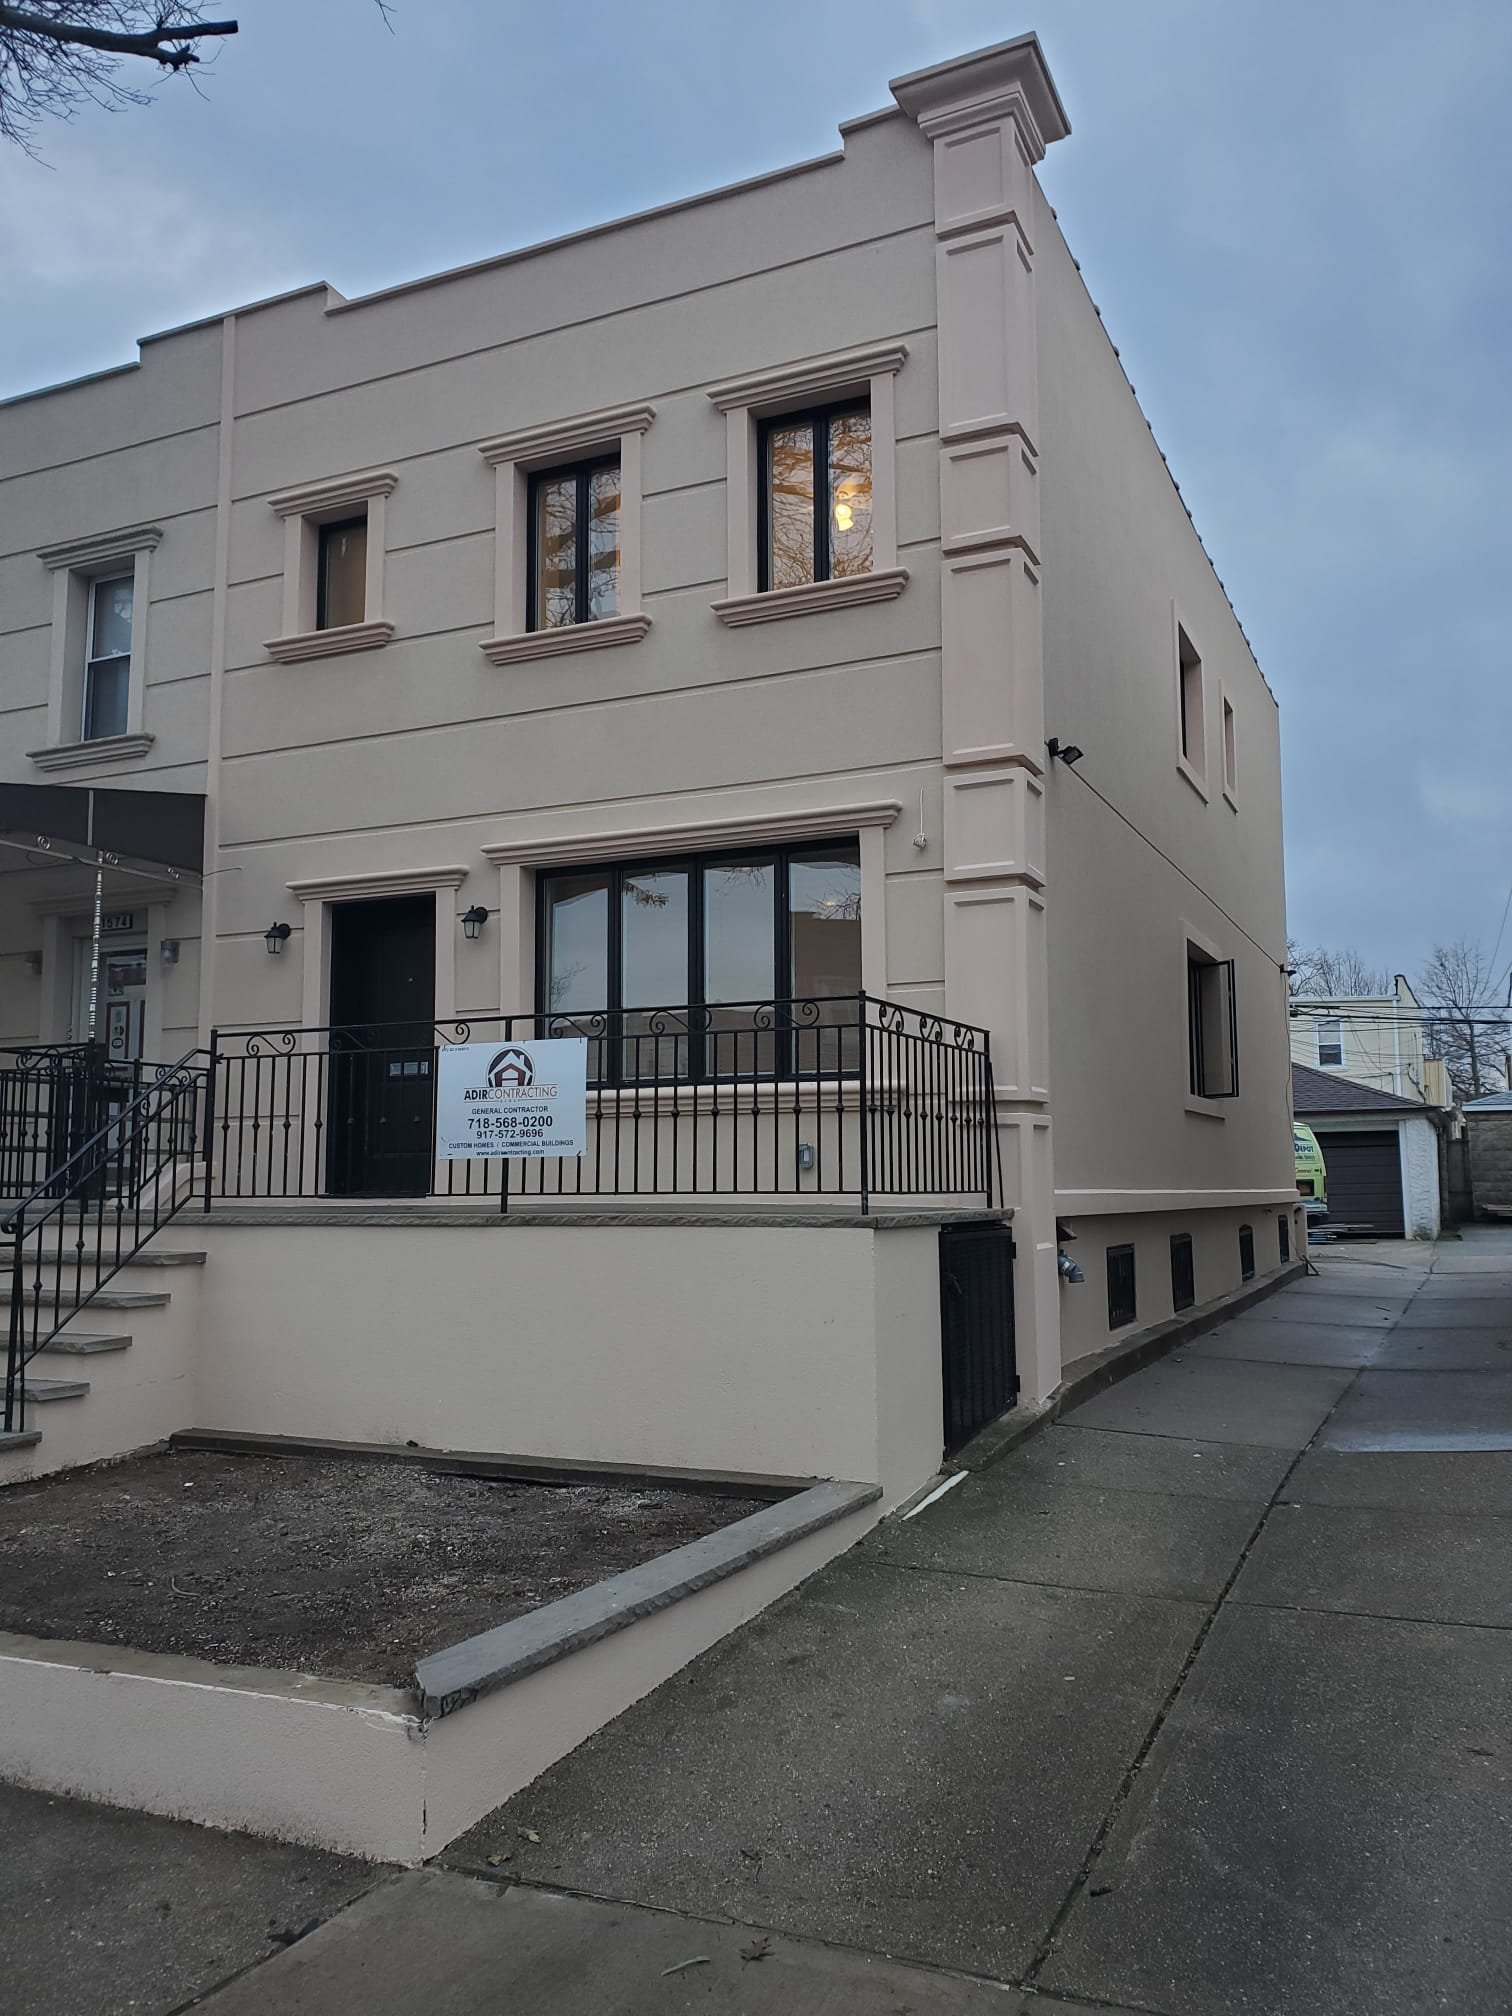
Down to the frame, rebuilt to modern standards.
Every existing floor joist was removed and replaced with engineered MariJoists — superior structural strength, with integrated openings that let electrical, plumbing and HVAC run cleanly through the framing.
The basement was fully excavated and the foundation professionally underpinned to roughly 9-foot clear ceilings — turning unused space into premium living space.
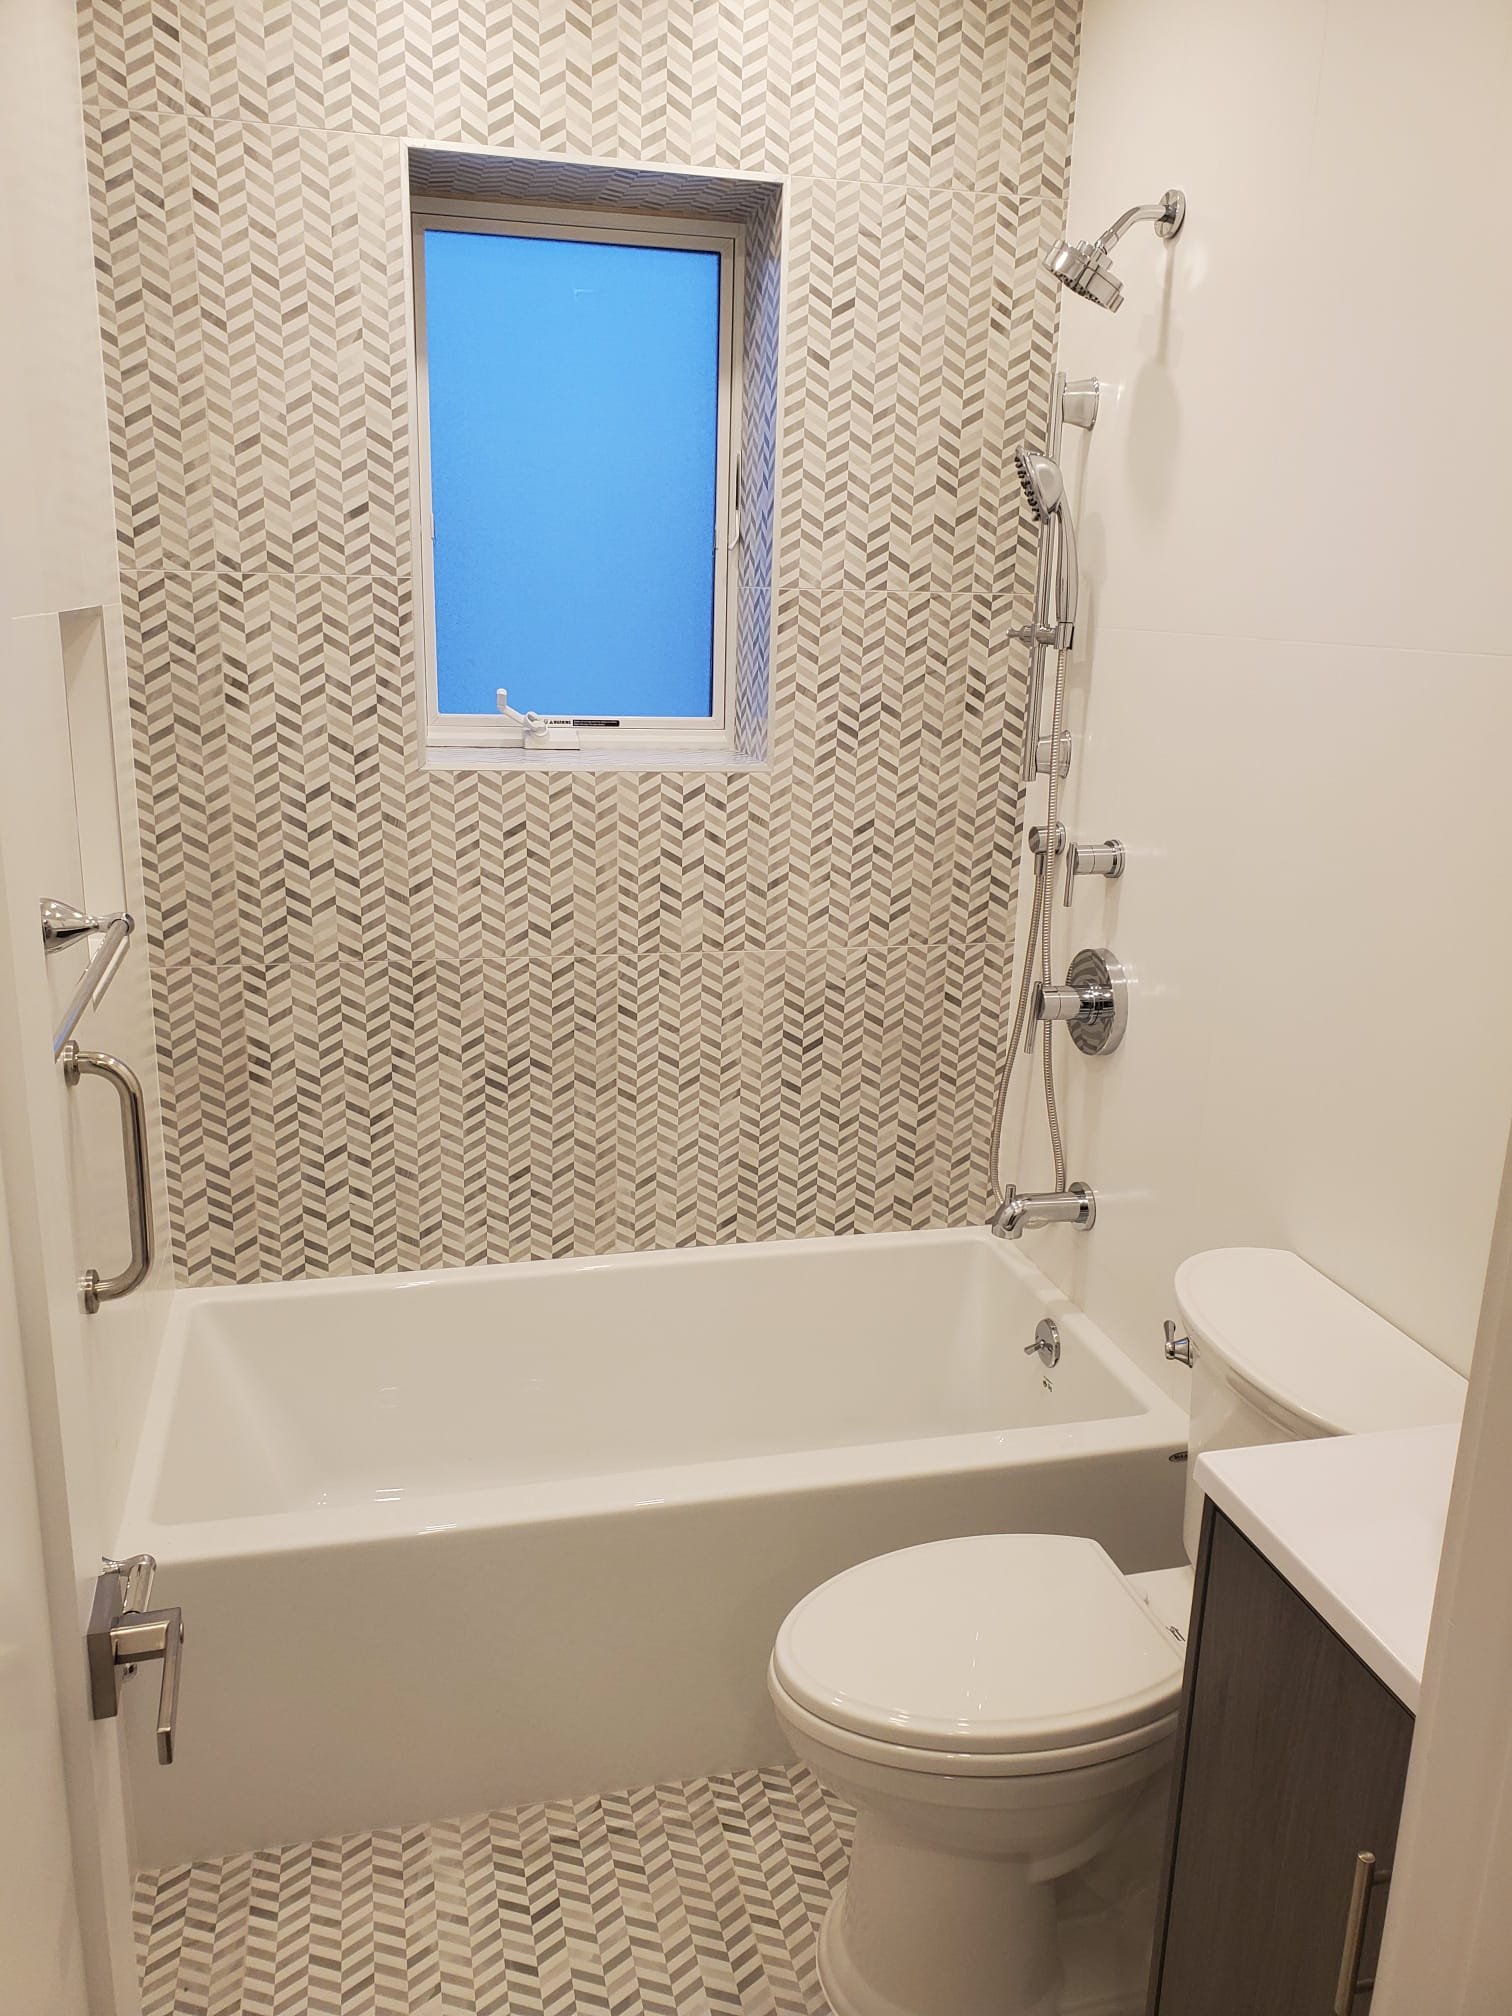
Rebuilt for how you actually live.
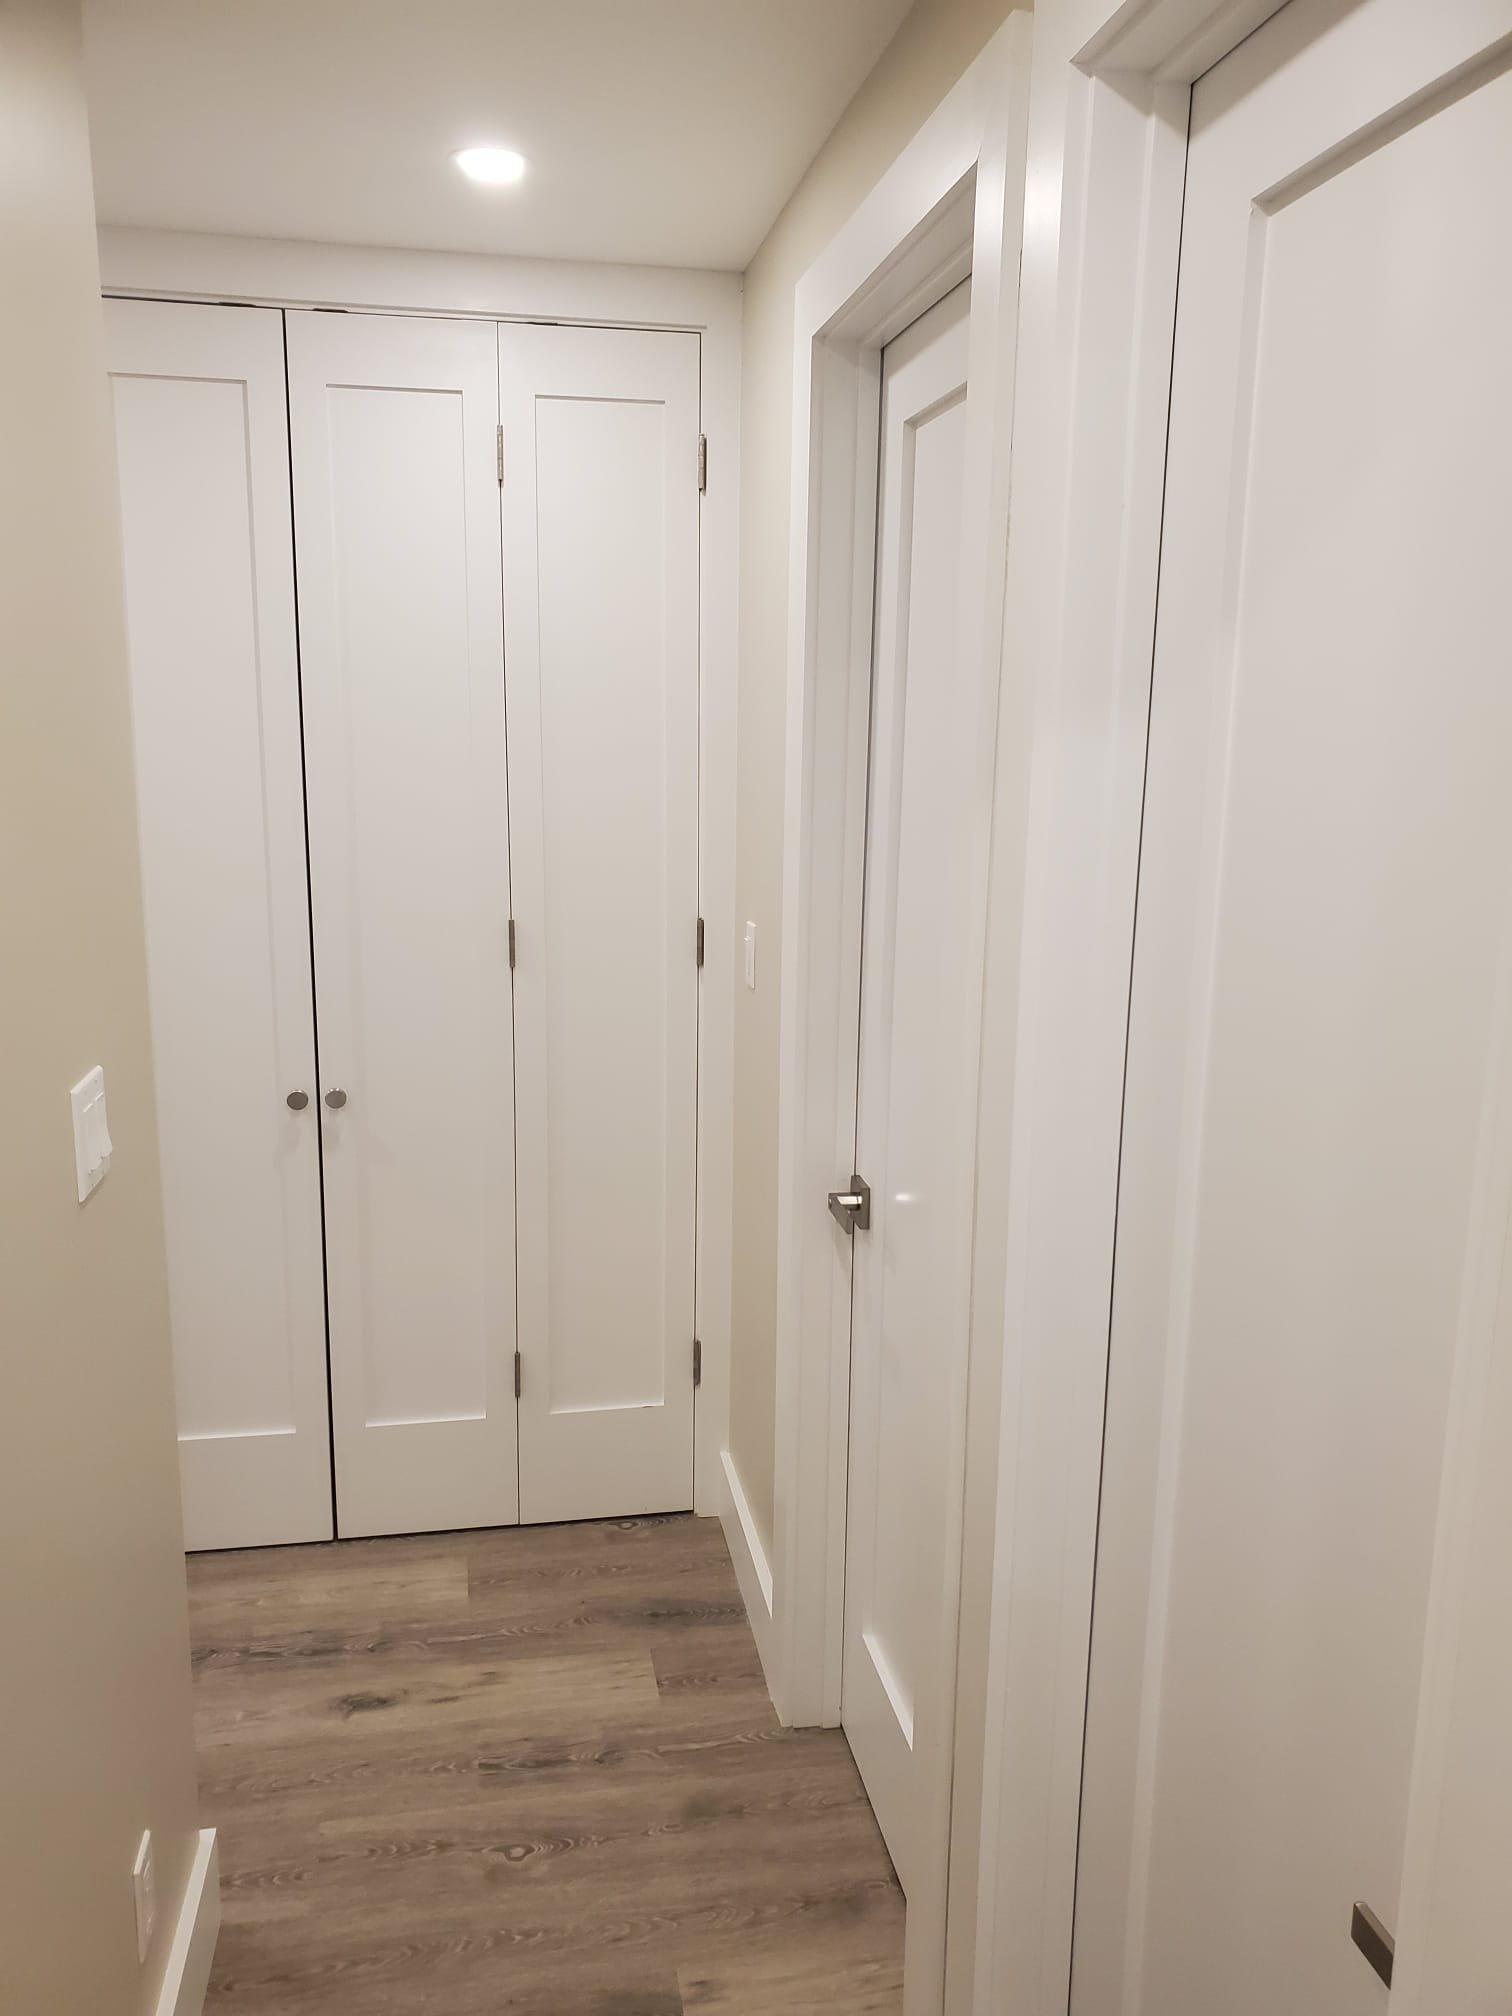
5 beds, 4 baths
A completely redesigned one-family layout — five bedrooms, four designer bathrooms and a laundry room on the main living floor.
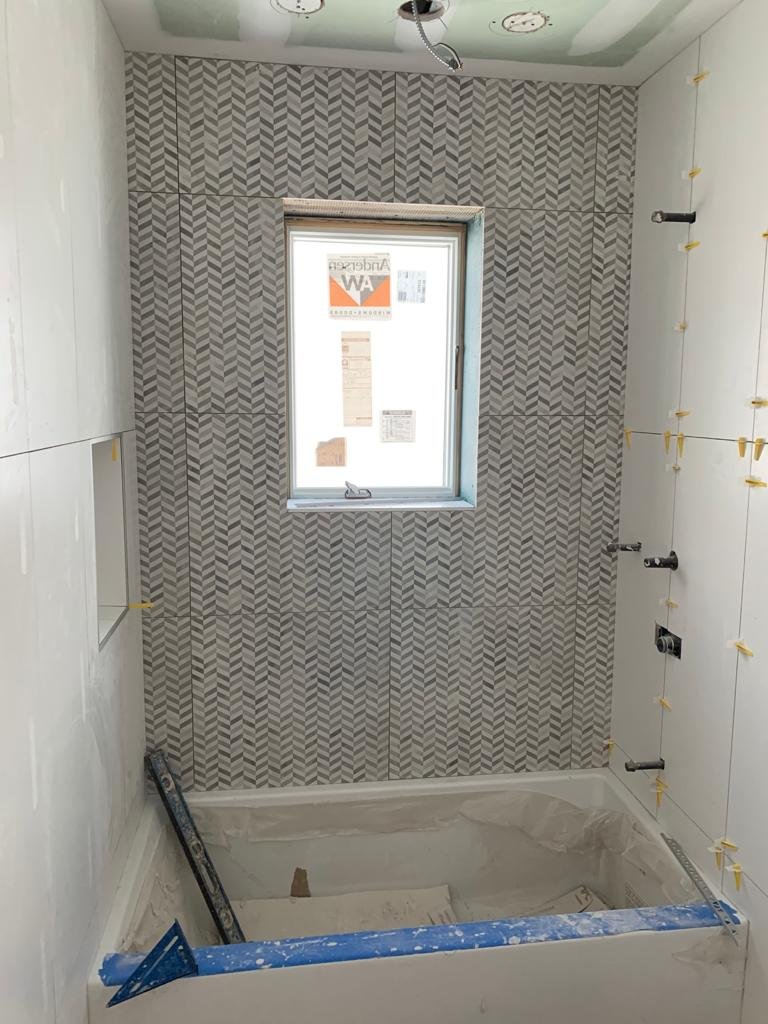
Designer bathrooms
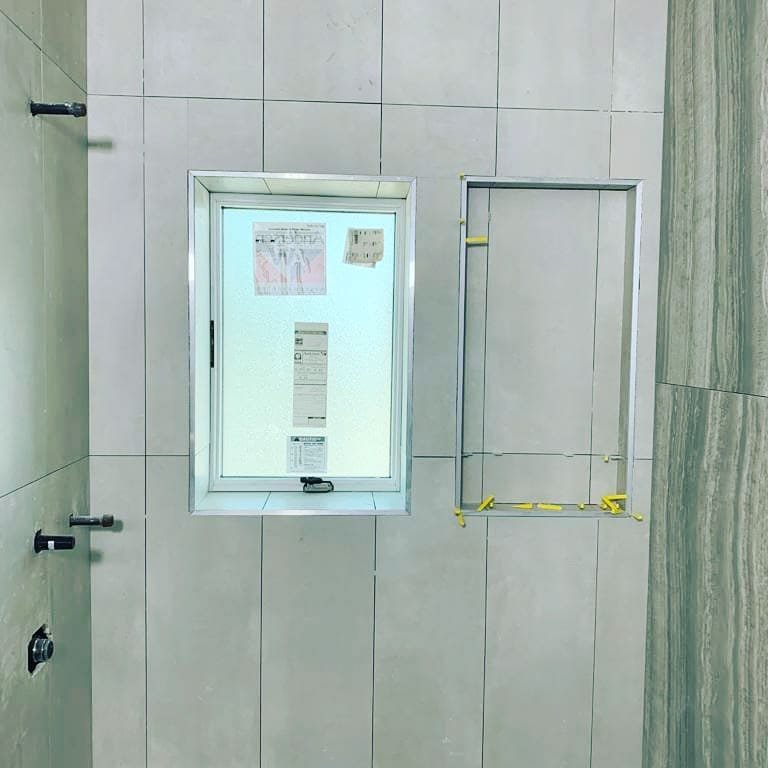
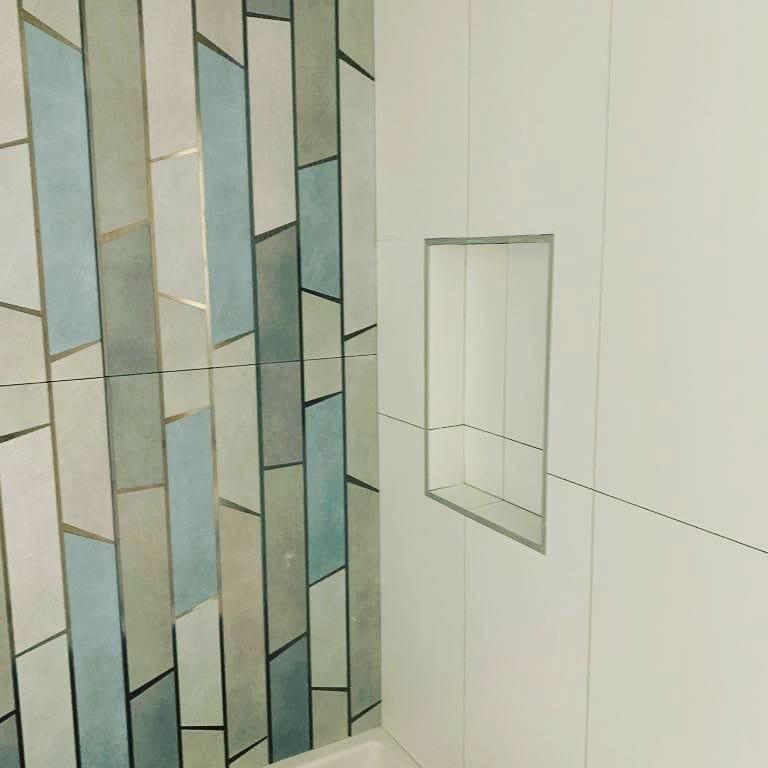
Full-height tile, custom niches and modern fixtures across four completely new bathrooms.
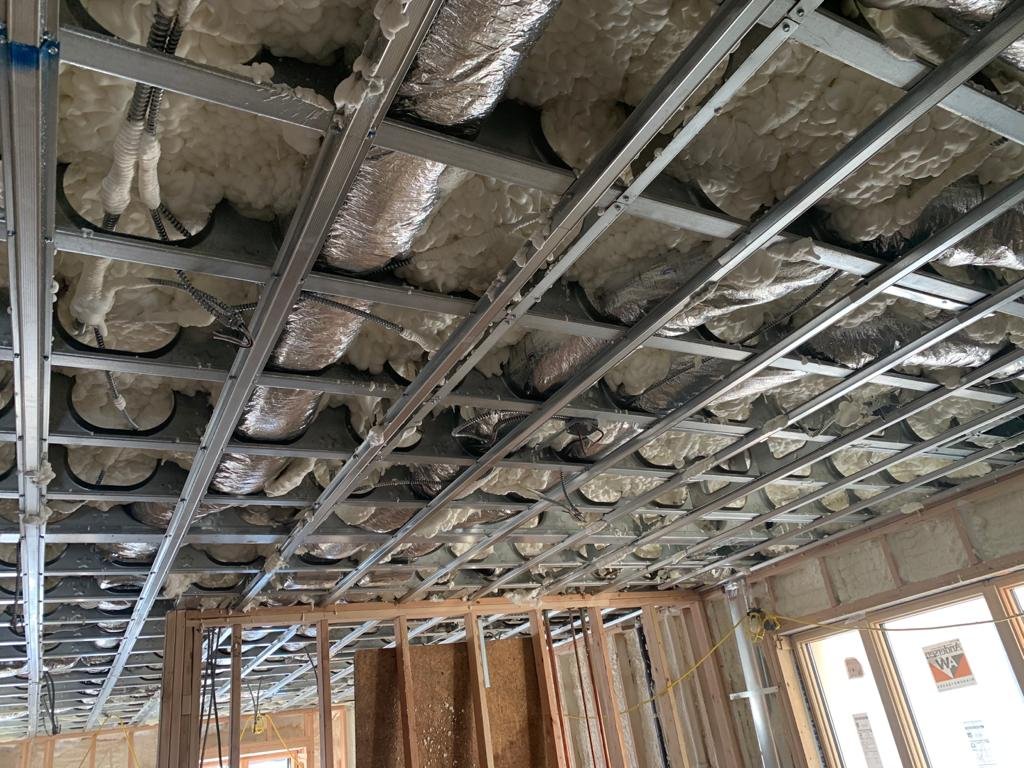
Engineered MariJoists
New engineered joists with integrated openings — strength, plus clean routing for every system.
The parts you never see.
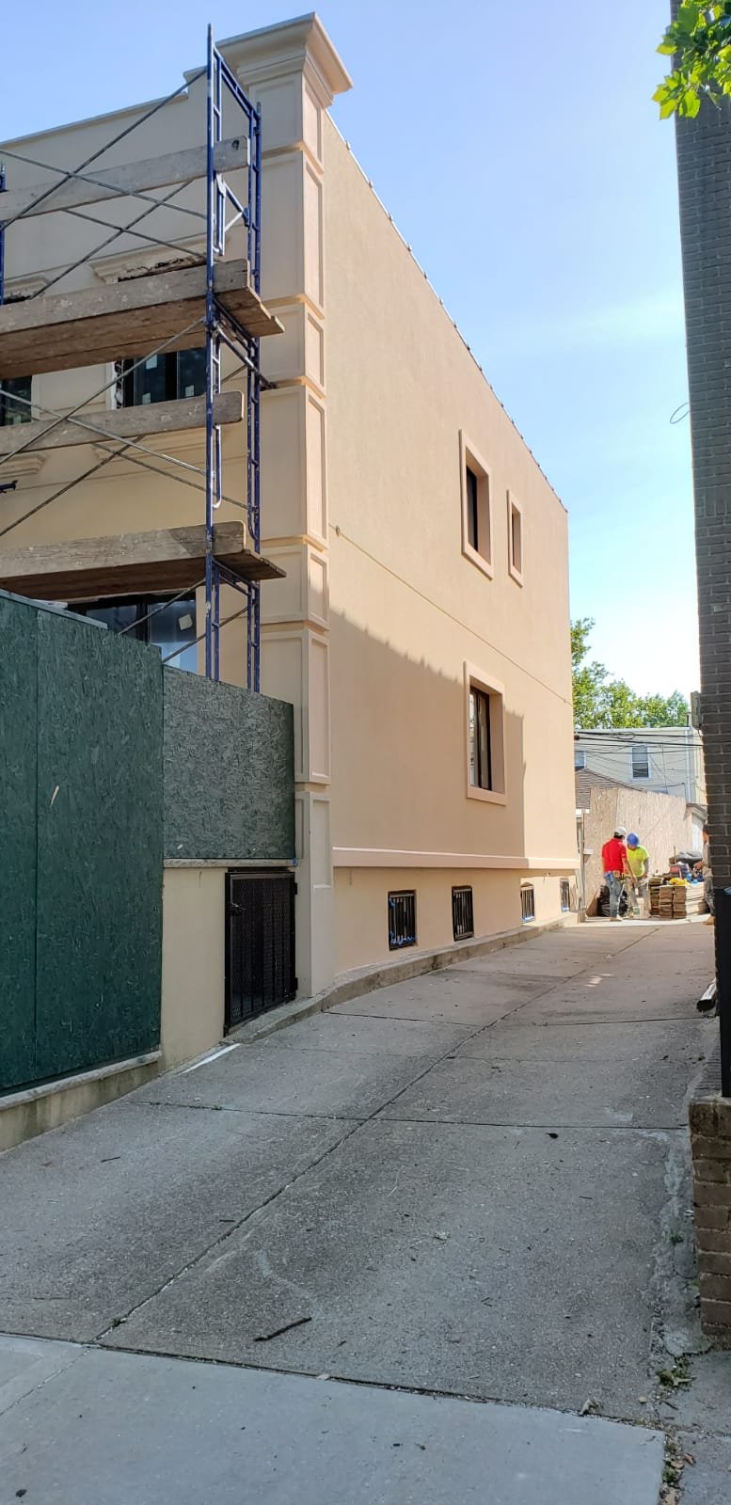
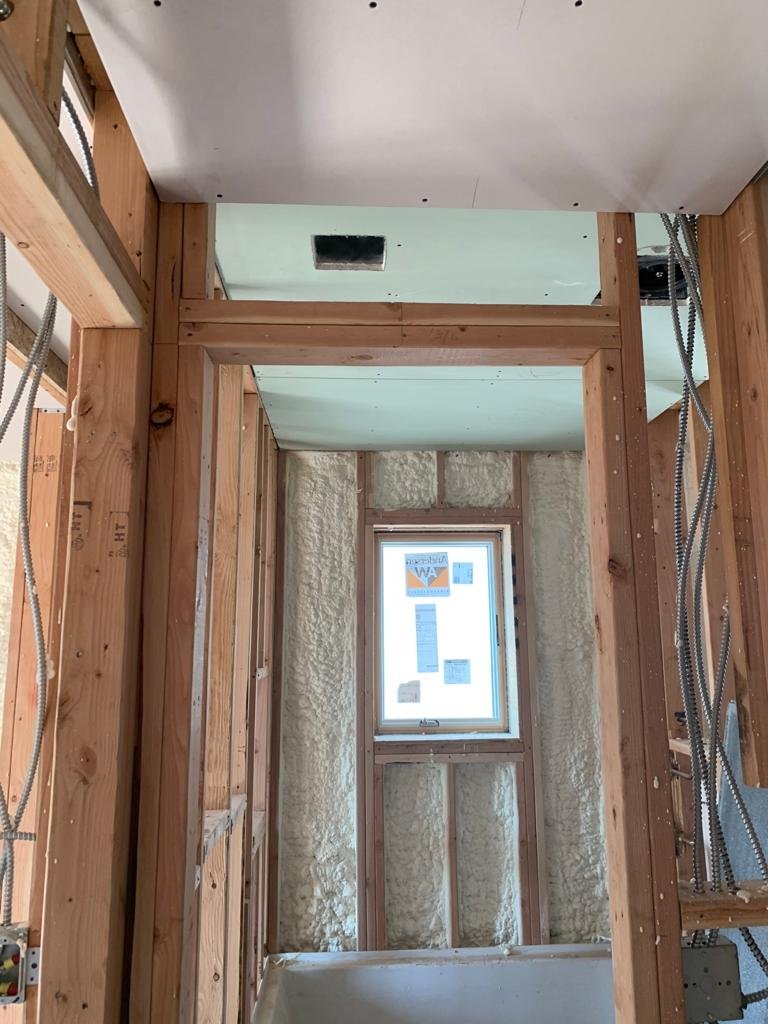
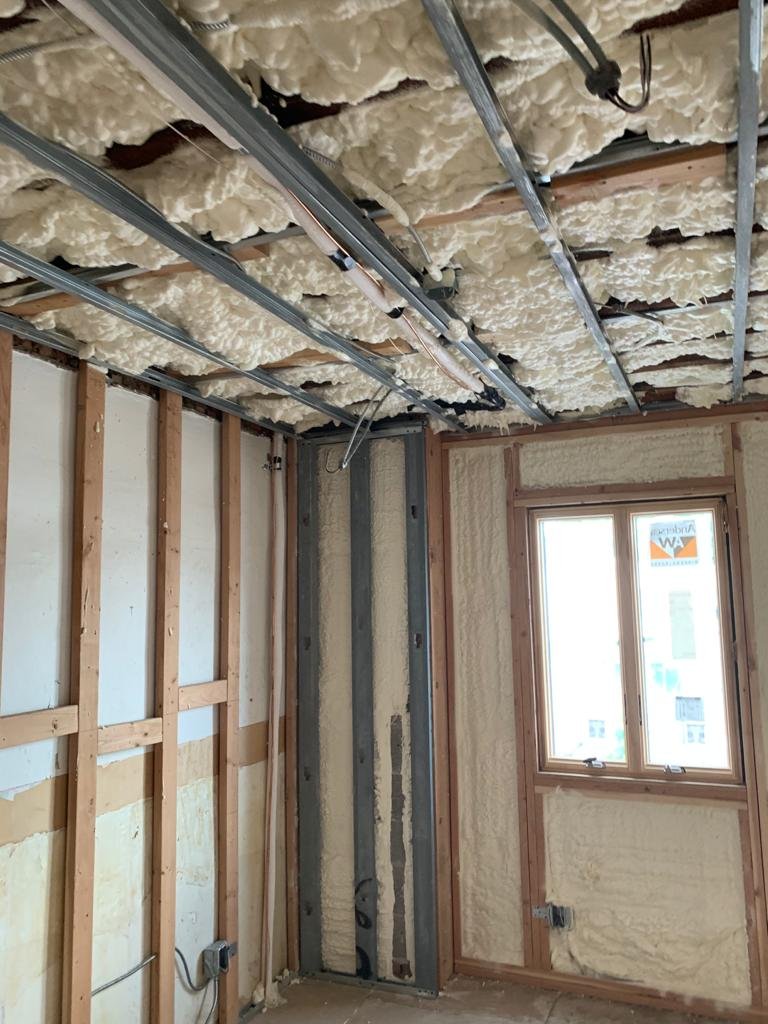
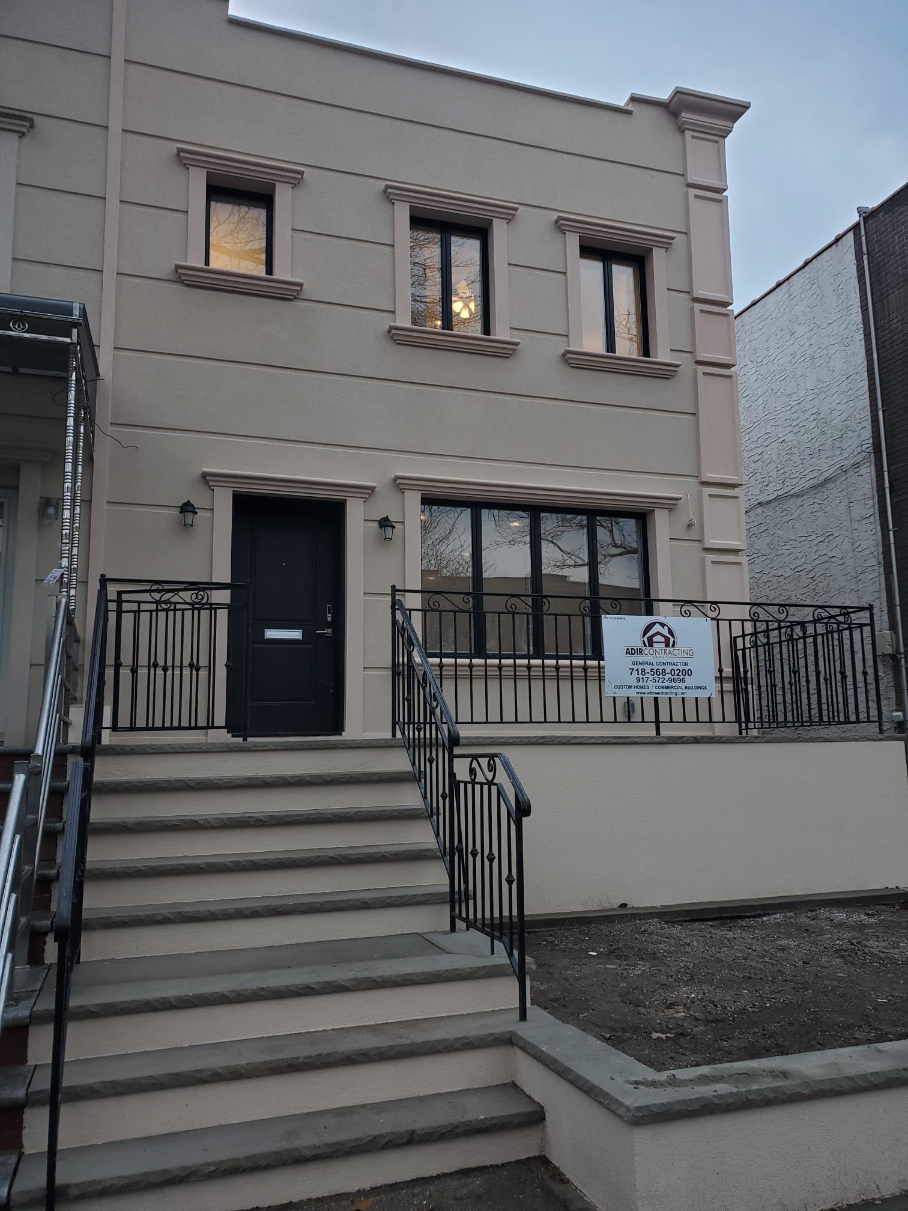
New engineered joists, a spray-foam envelope, all-new MEP and a complete EIFS exterior — engineered for performance that lasts.
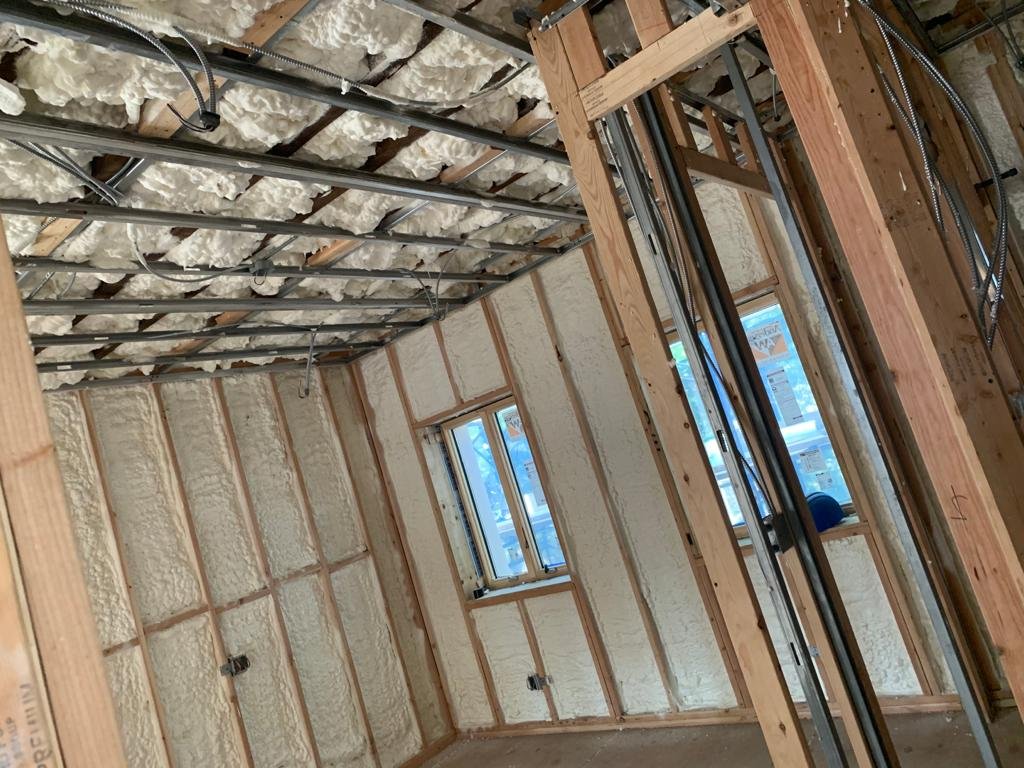 Engineered joists
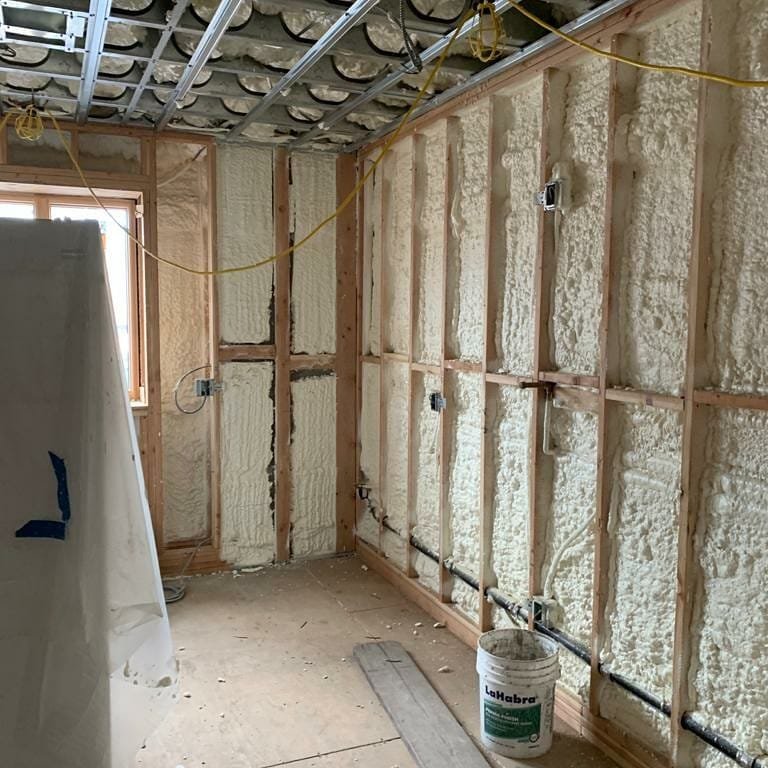 Spray-foam envelope
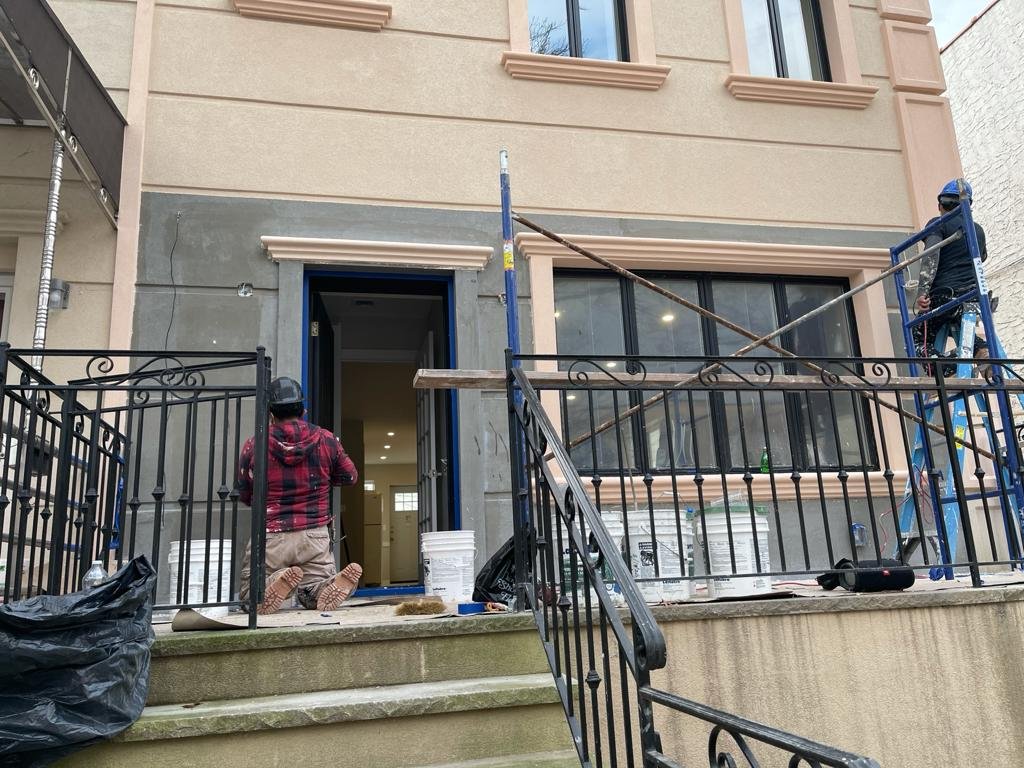 EIFS exterior
See the transformation.
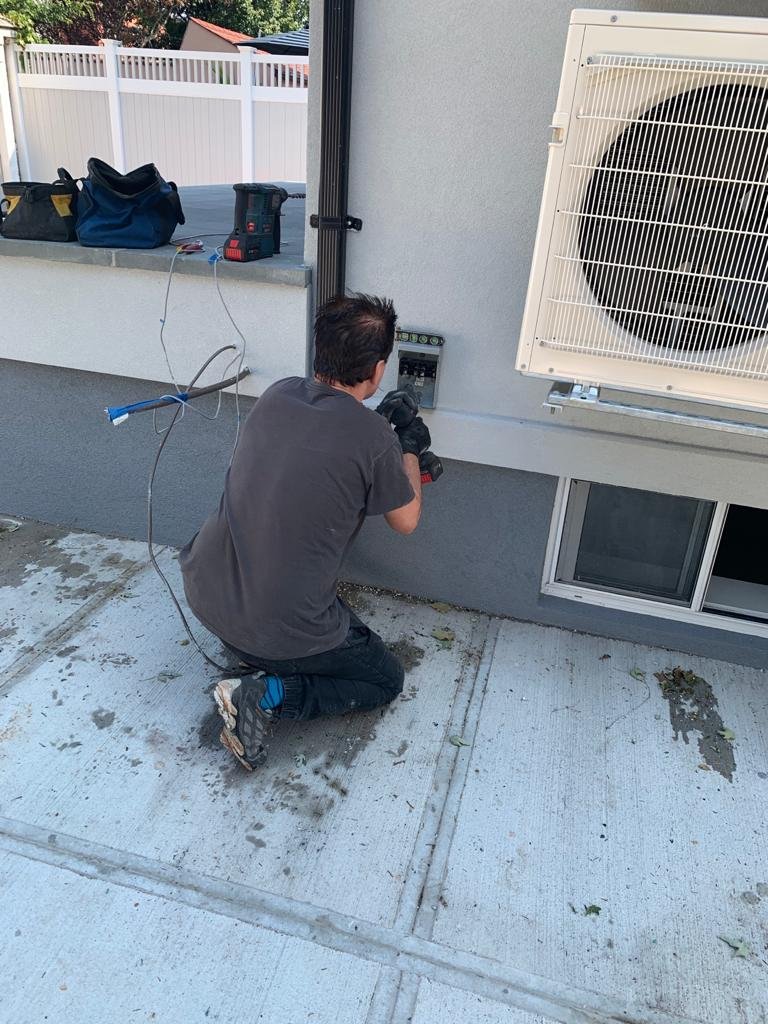
Top to bottom — the full rebuild on site.
Every angle.
The full build.
- Scope
- Structural & interior rebuild
- Joists
- Engineered MariJoists
- Bedrooms
- 5
- Bathrooms
- 4, designer
- Laundry
- Main living floor
- Basement
- Excavated & underpinned
- Ceilings
- ~9 ft clear, lower level
- Systems
- All-new MEP
- HVAC
- High-efficiency multi-zone
- Insulation
- Spray foam throughout
- Envelope
- Complete EIFS system
- Built by
- Adir Contracting Group
Questions about structural renovation
Thinking about a full structural renovation? Here are the questions we hear most. Don't see yours? Reach out — we're happy to walk the property.
A top-to-bottom renovation like this typically runs 12–20 months, depending on the extent of structural work, underpinning and DOB review. You get a written schedule up front.
Yes. As an NYC DOB-licensed builder we file the full permit package, manage every inspection, and carry the job through to final sign-off.
Yes. On this project every existing joist was removed and replaced with engineered MariJoists — stronger, straighter, and designed with openings so systems run through the framing instead of around it.
Yes — underpinning the existing foundation to gain roughly 9-foot clear ceilings is exactly what we did here, turning a low basement into genuinely usable living space.
Everything: structural joist replacement, excavation and underpinning, all-new MEP, multi-zone HVAC, spray foam, new windows and doors, EIFS envelope, and every interior finish — one crew, start to finish.
Every build is backed in writing, and we follow up after handoff to stand behind the work for years to come.
What kind of project?
Pick the one closest to what you have in mind.