
Retail below, homes above.
A ground-up mixed-use building in Brooklyn — a commercial kitchen, street-level retail and two full residences, built from the foundation up.
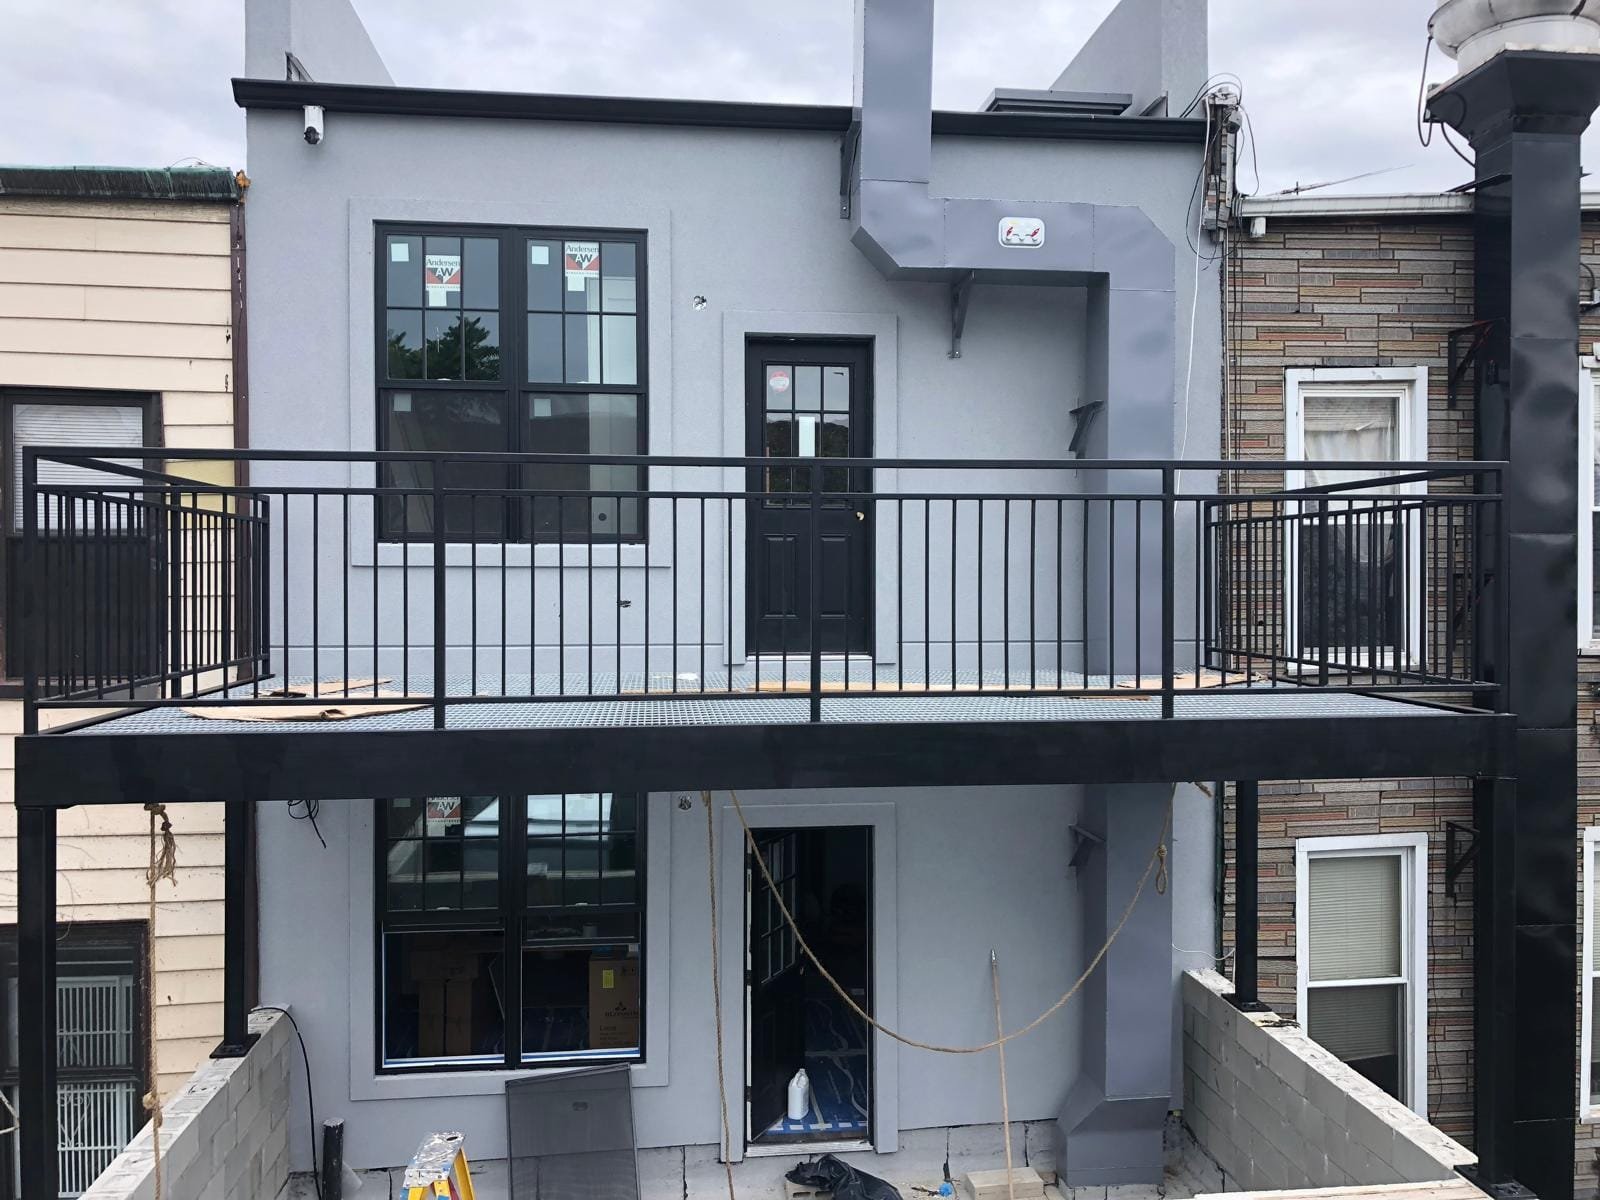
Commercial below. Living above.
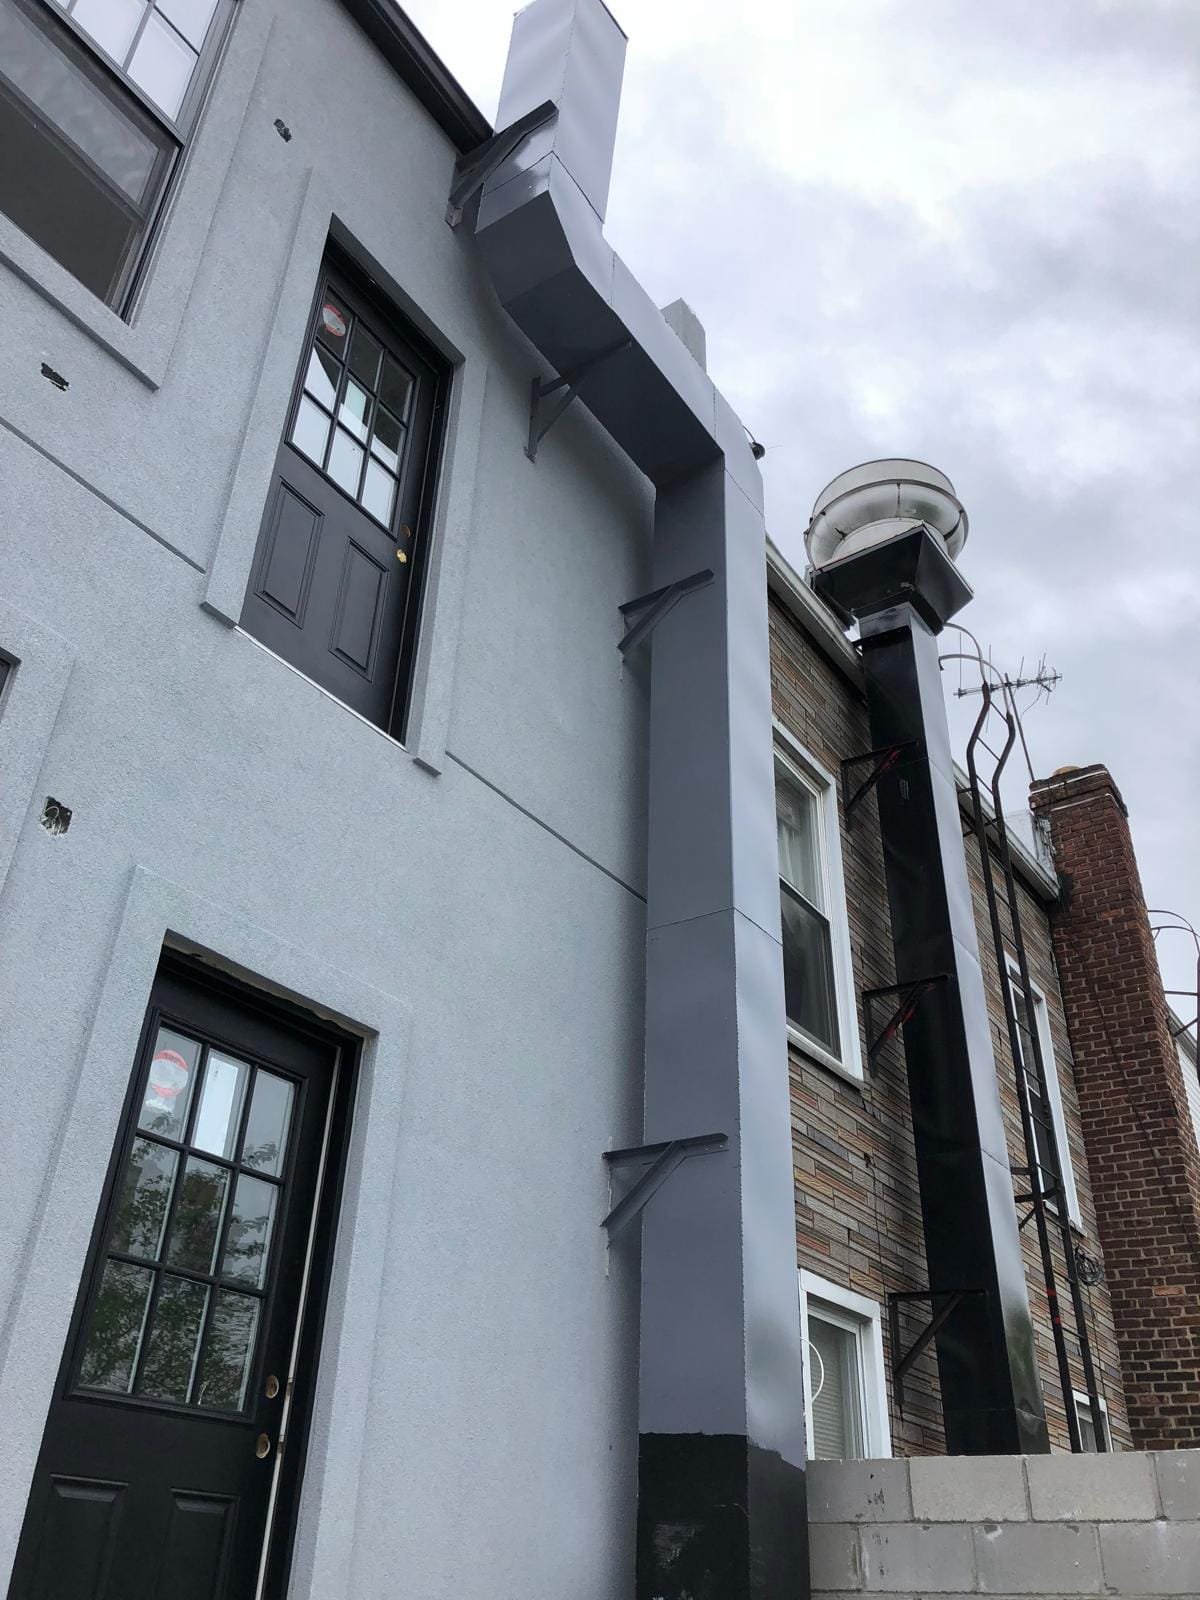
A 16-foot-deep basement houses a fully equipped commercial kitchen for Sunset Bagels. The ground floor is dedicated to retail, while the upper levels hold two spacious three-bedroom apartments — each with its own private outdoor porch.
Built on structural masonry with steel C-joists behind a premium brick façade — engineered for strength, durability and long-term performance.
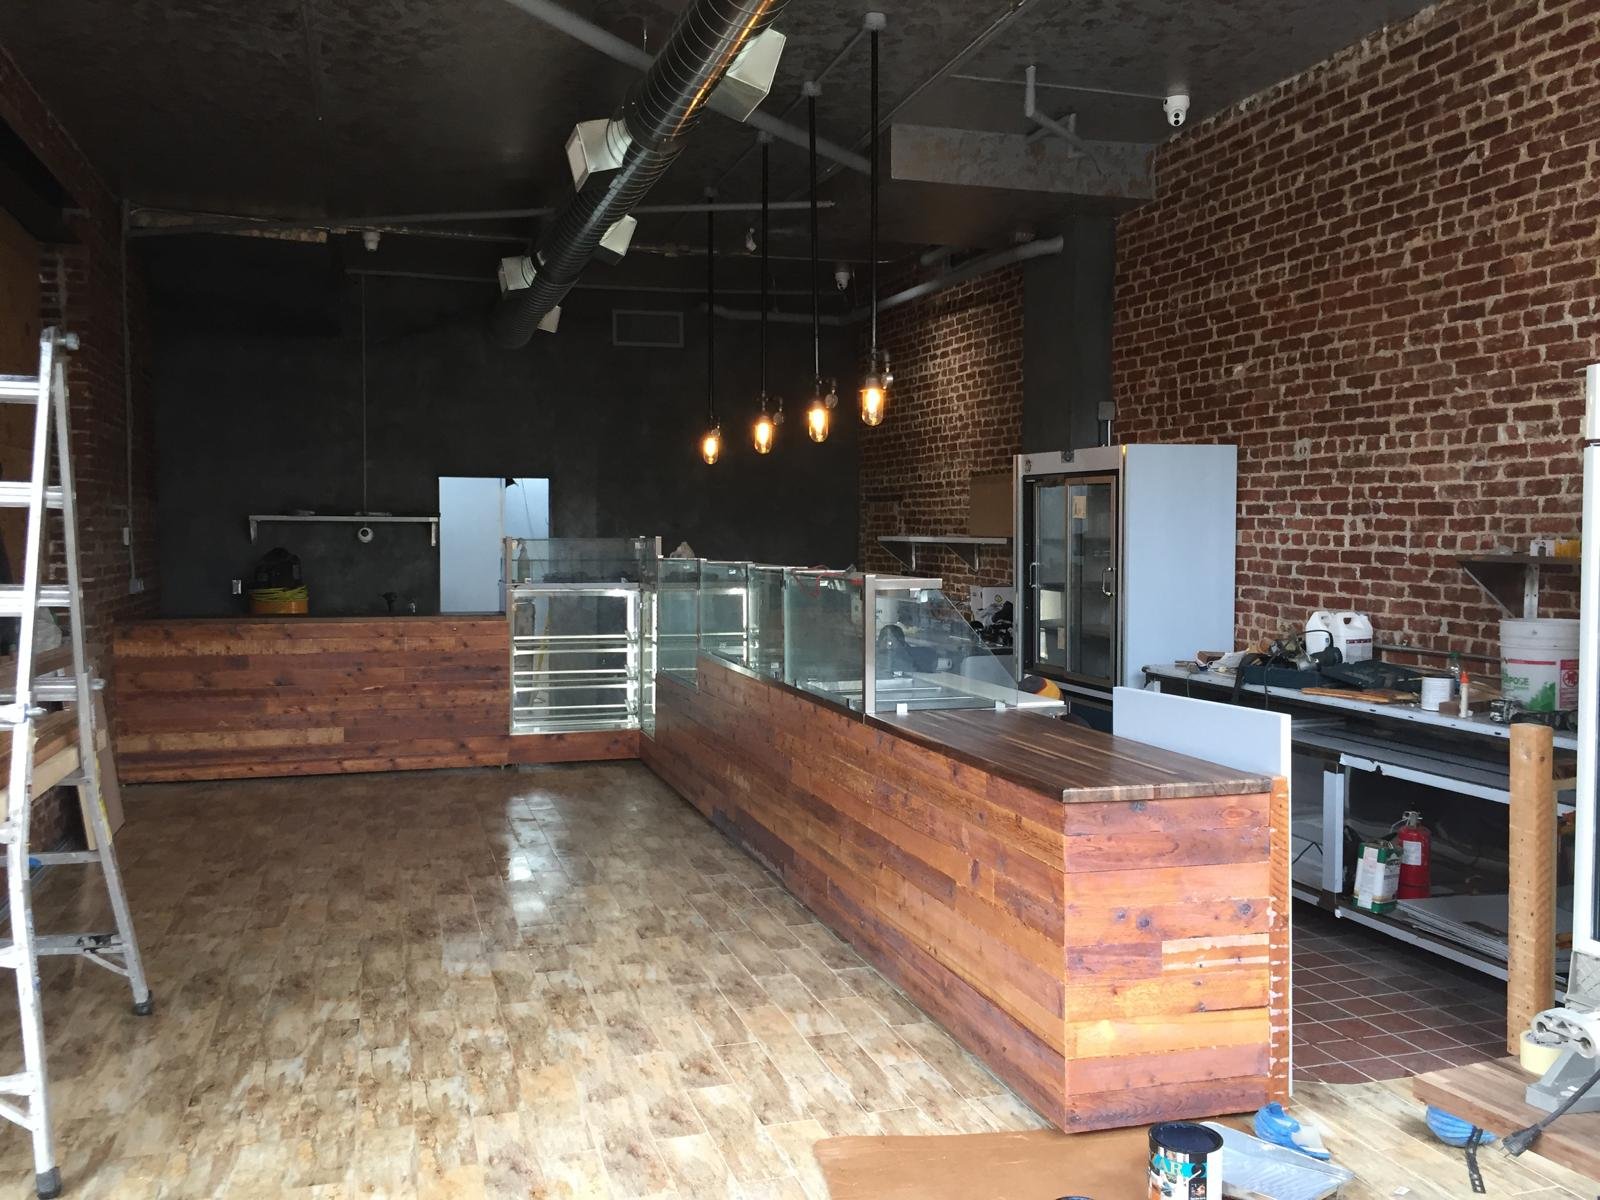
Built to serve both worlds.
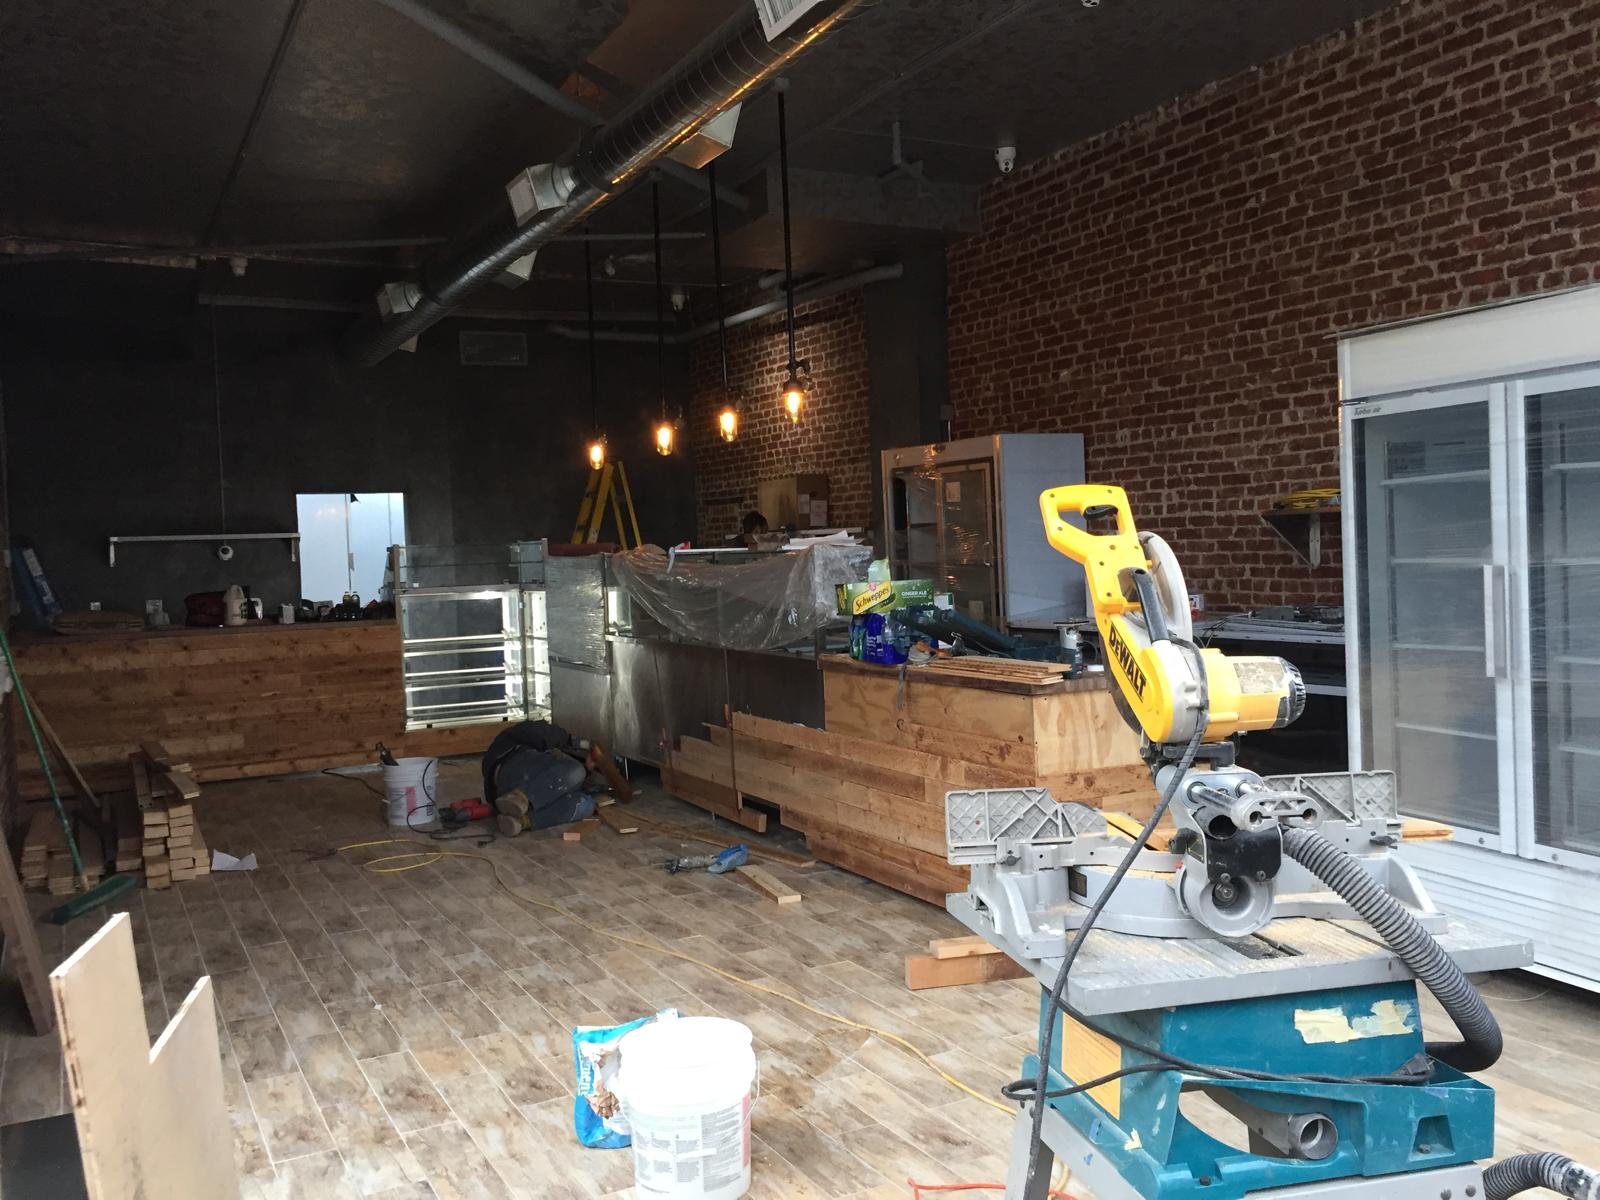
Street-level retail
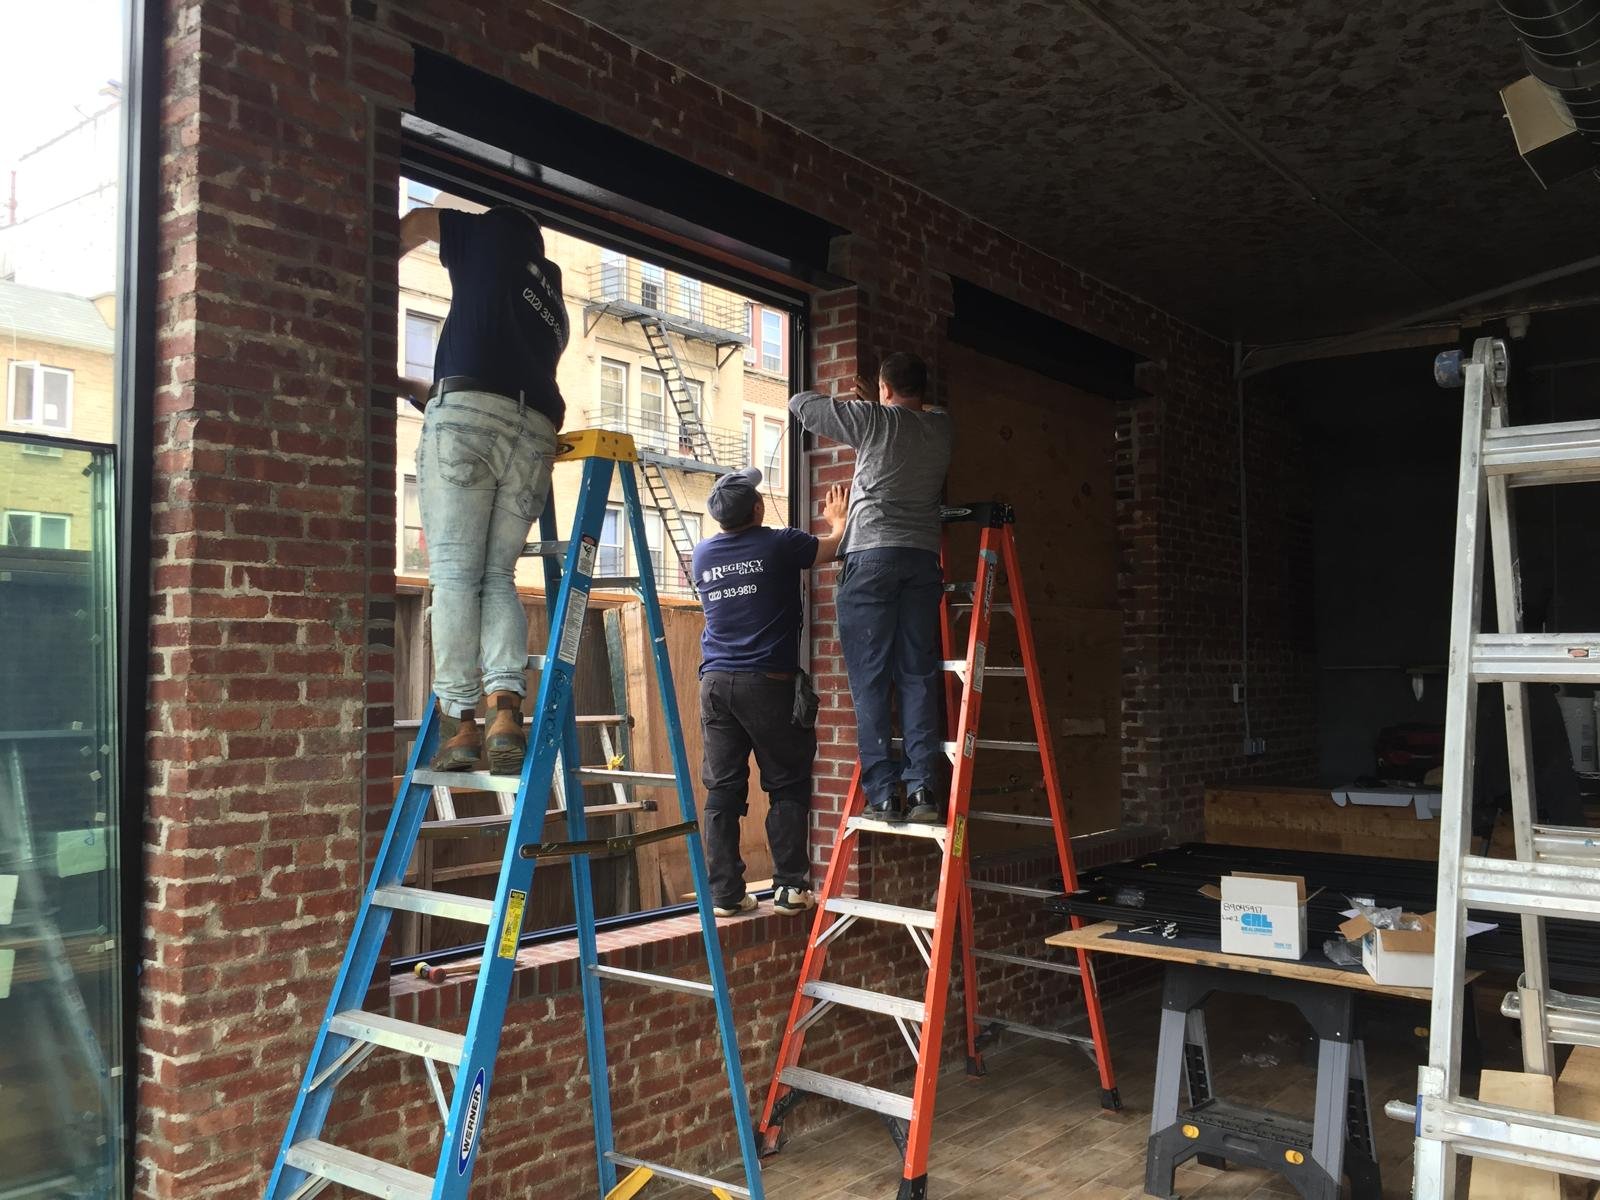
A finished commercial space at grade — brick, warm wood and display counters, ready for business.
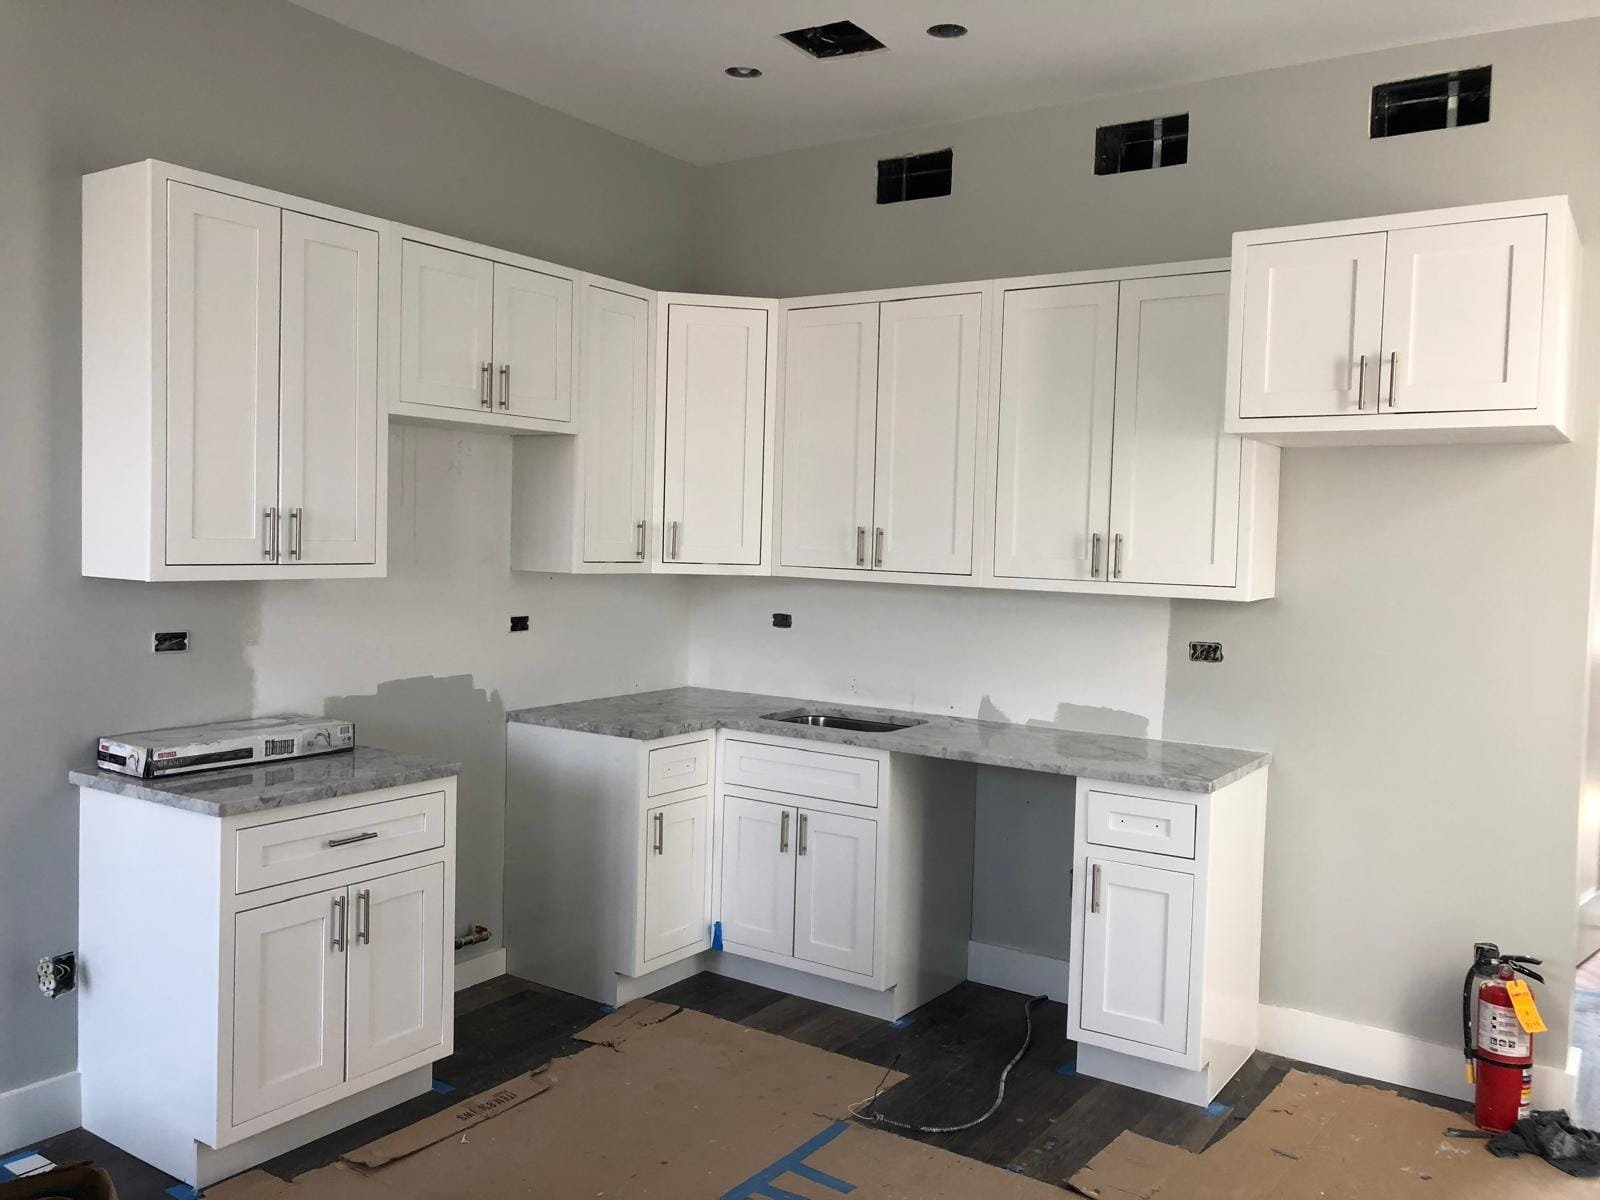
Two 3-bed residences
Two spacious three-bedroom apartments above, each with its own private outdoor porch.
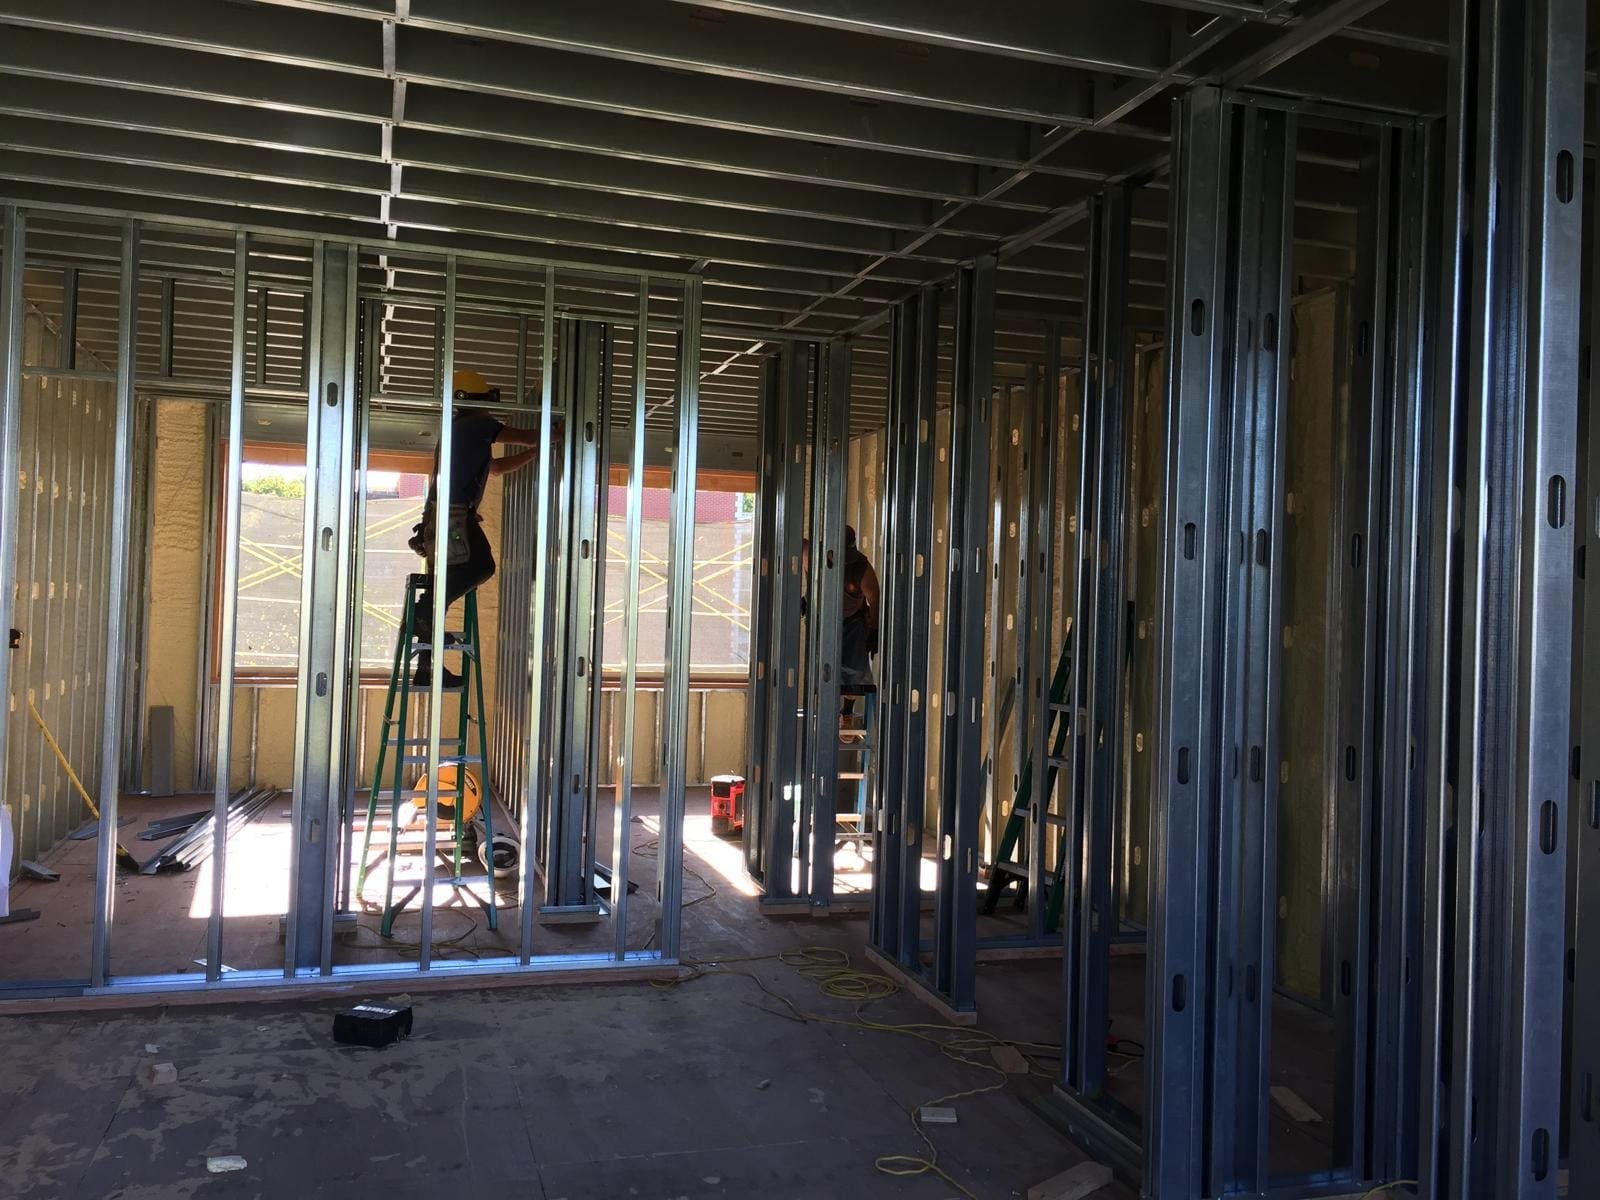
Masonry & steel
A structural masonry system with steel C-joists — exceptional strength and long-term performance.
From foundation to final finish.
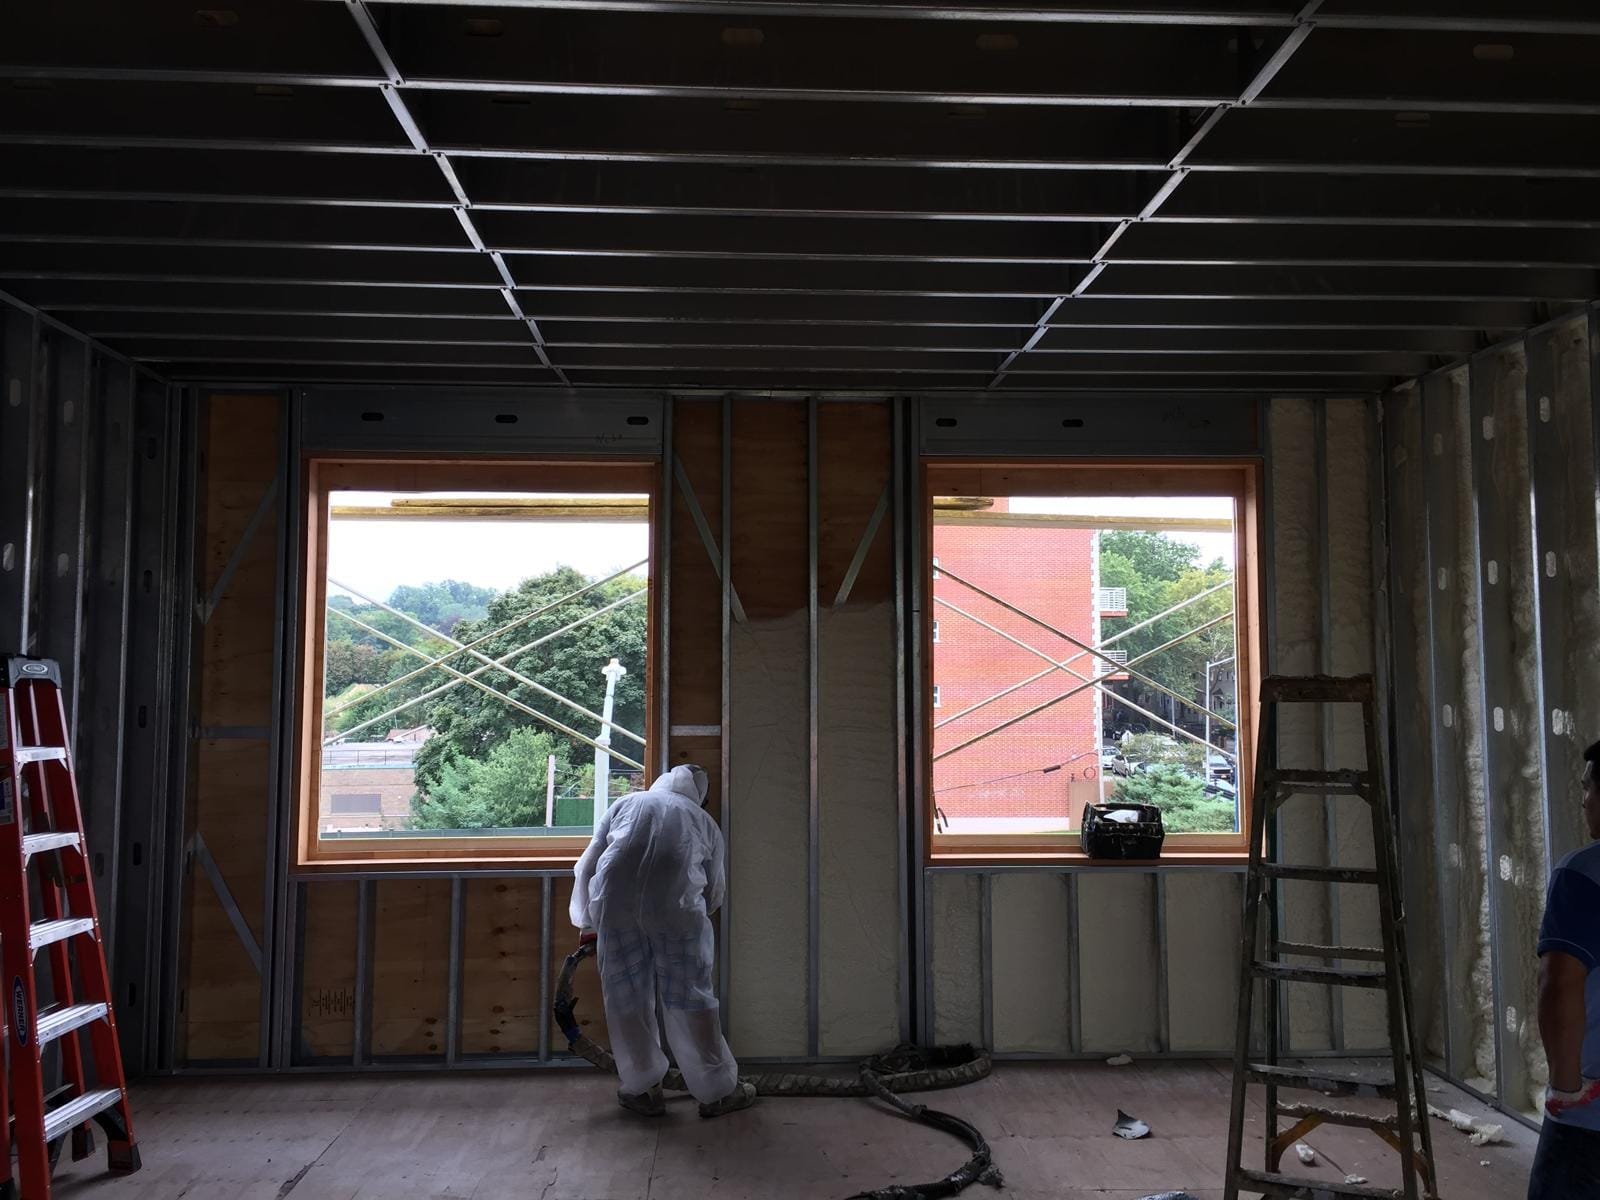
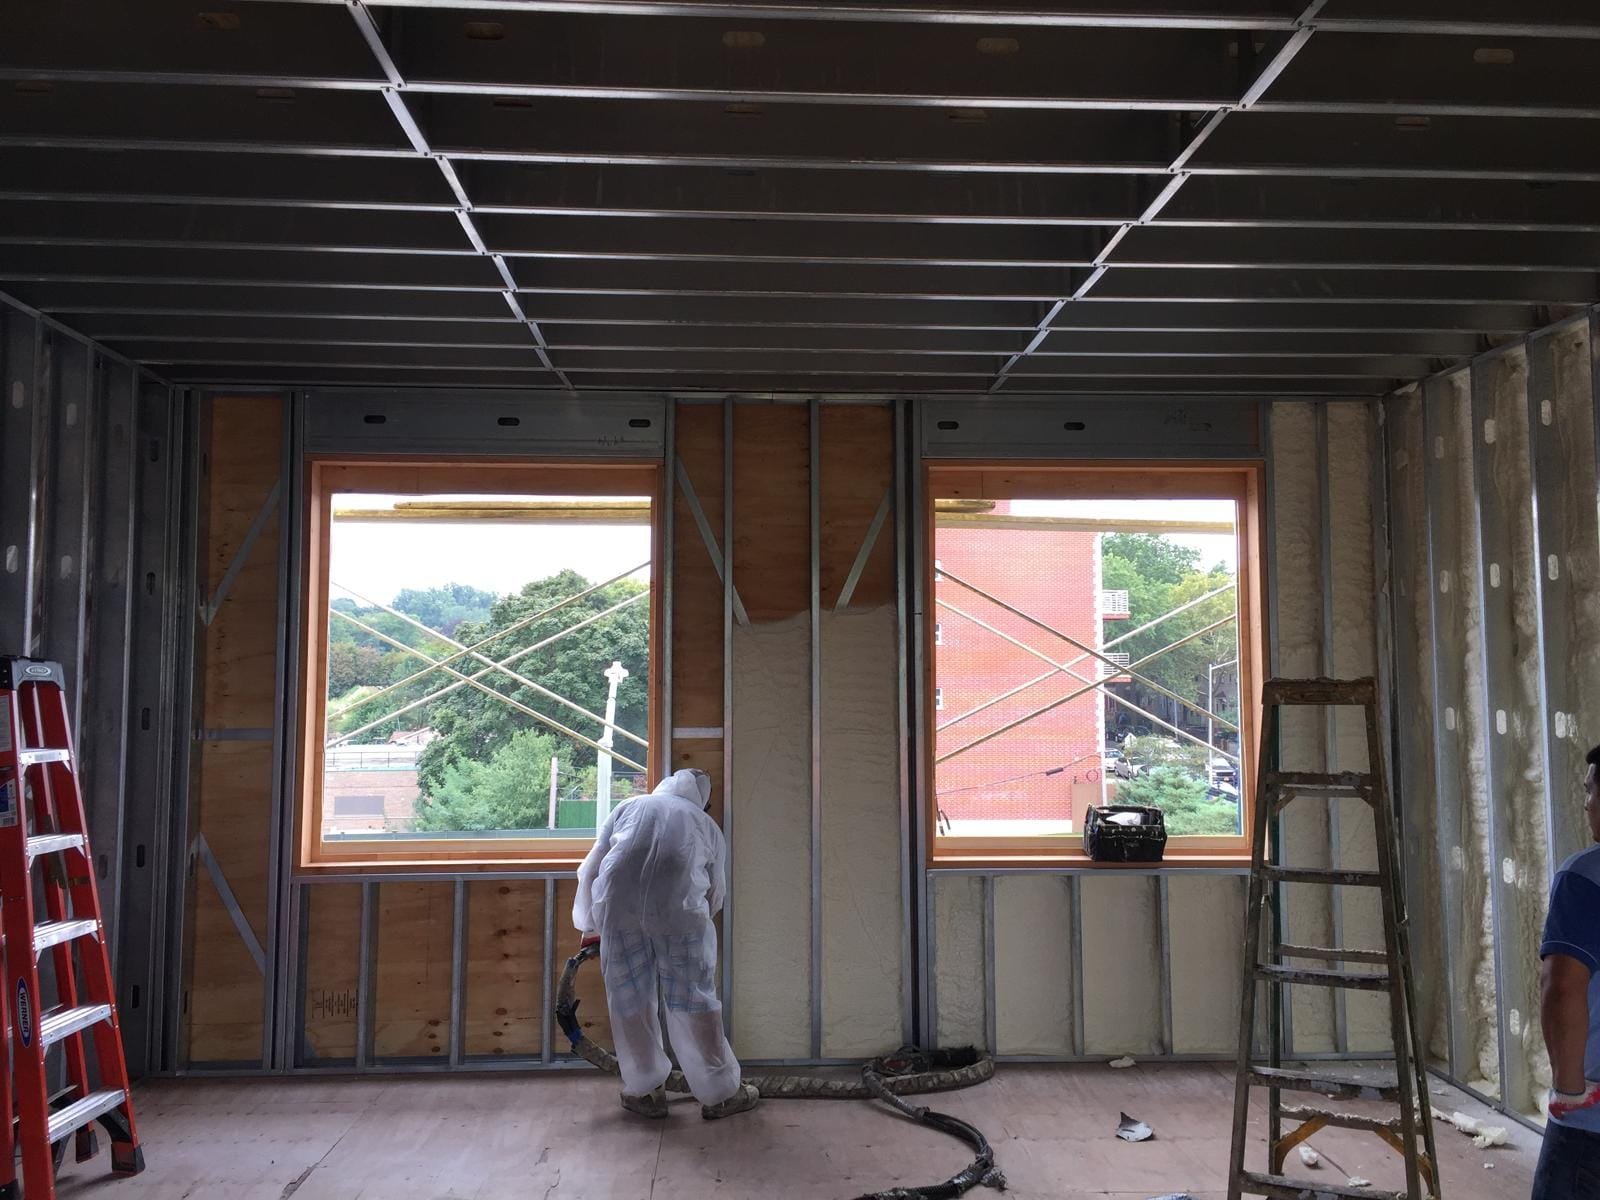
Structural masonry, a spray-foam envelope and steel C-joists — the parts you never see are what make it last.
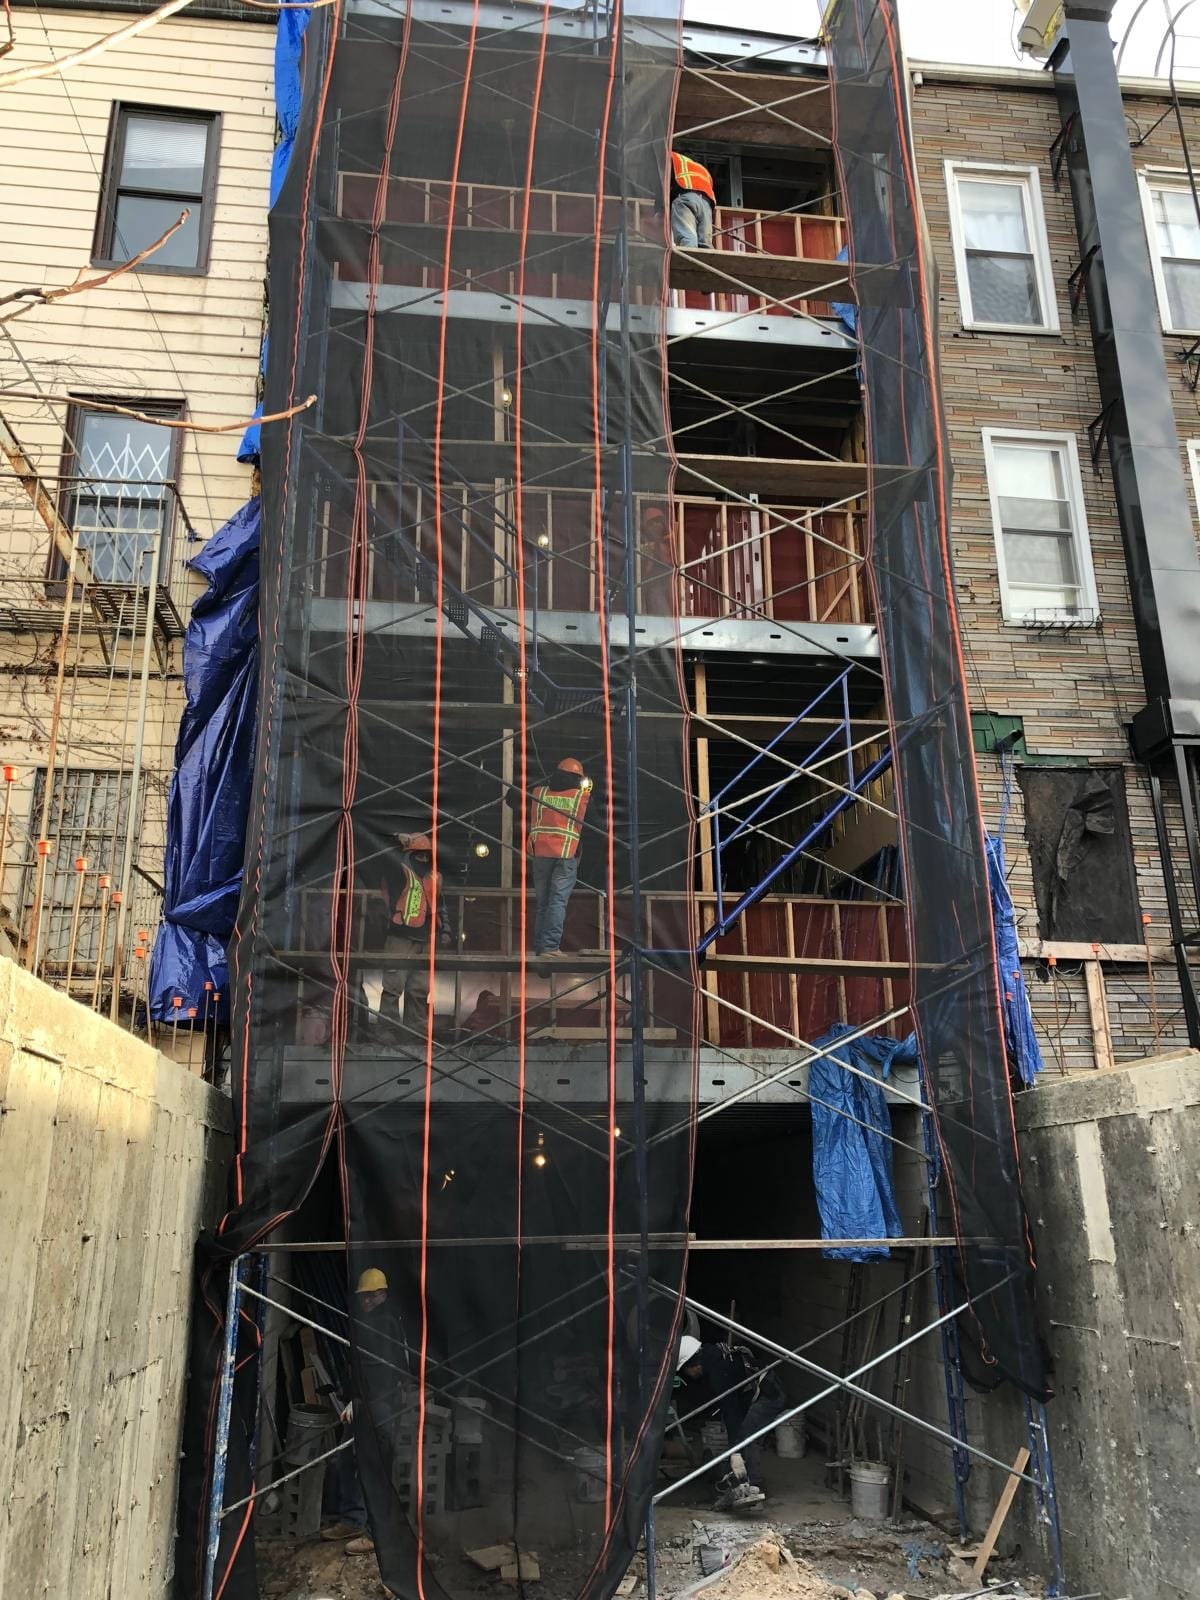 Structure up
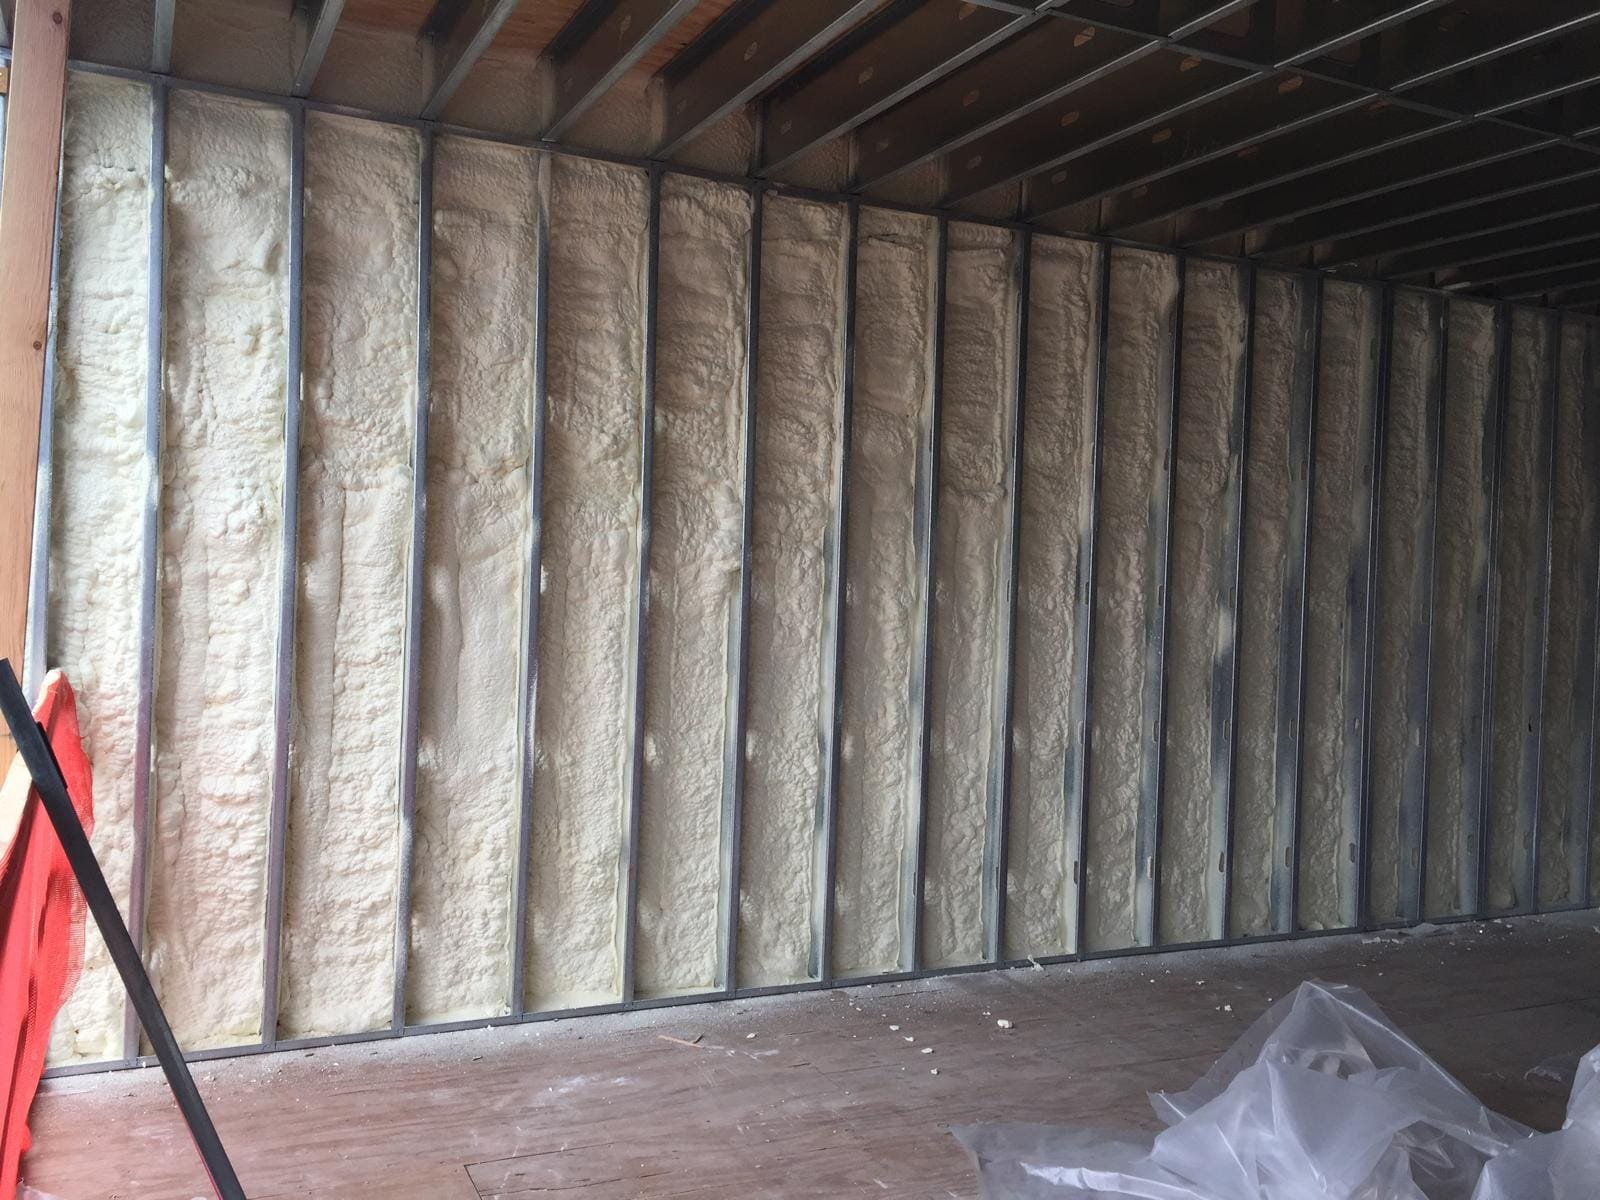 Spray-foam envelope
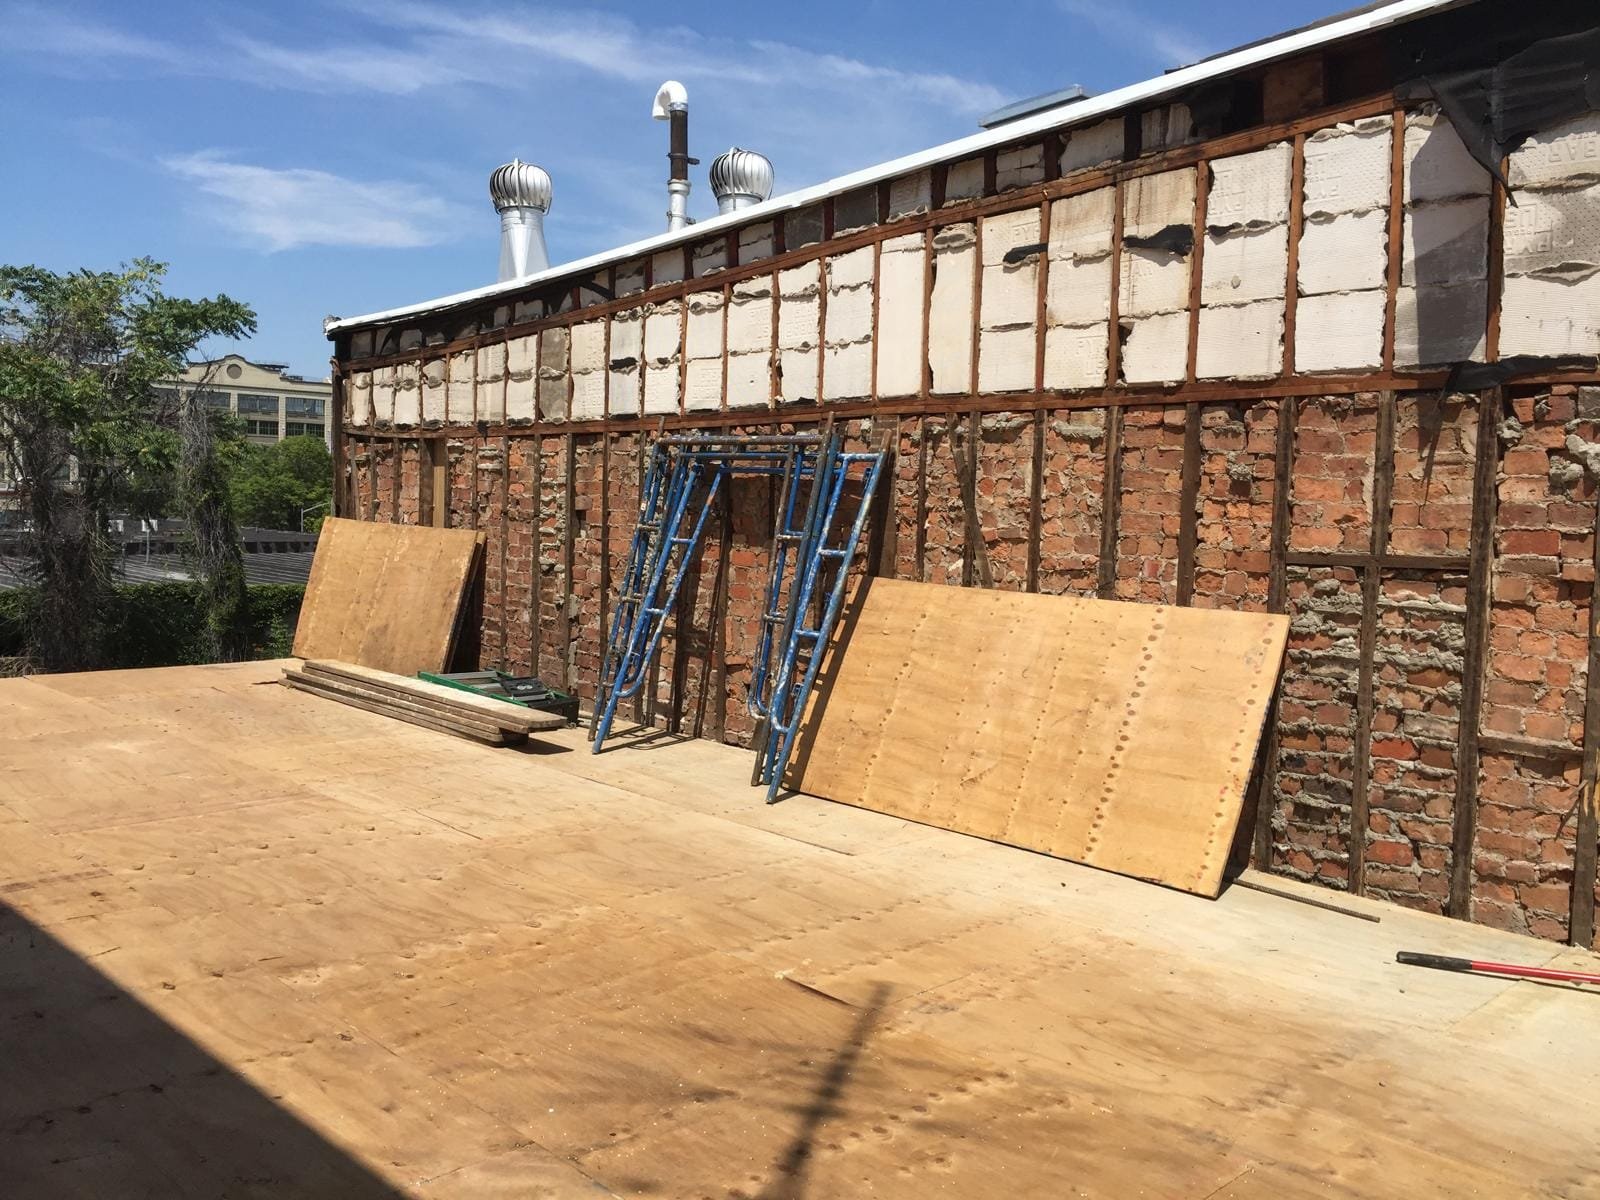 Brick façade
See the build.
From foundation to final finish — the project on site.
Every angle.
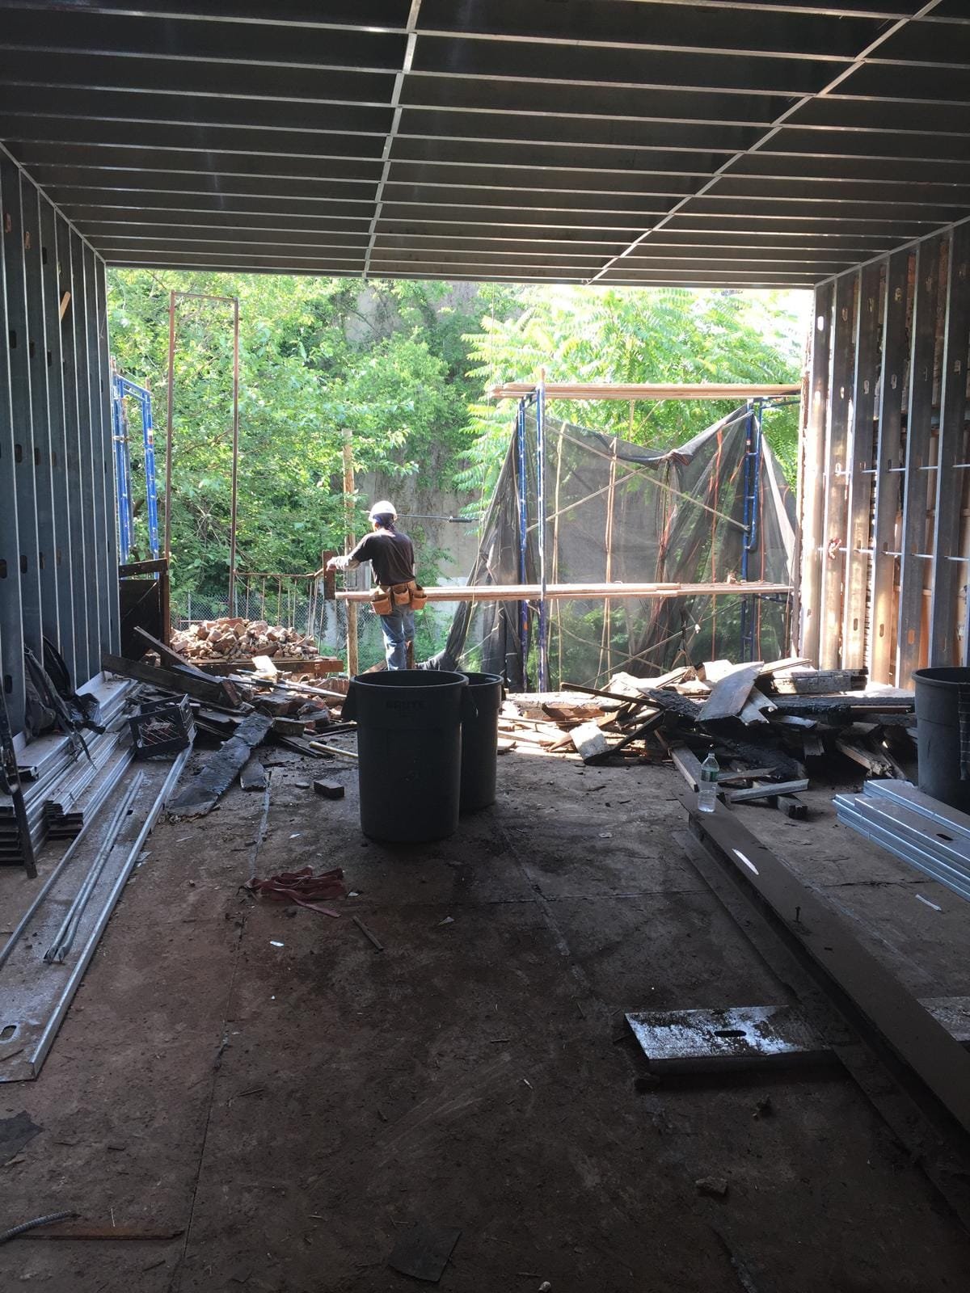
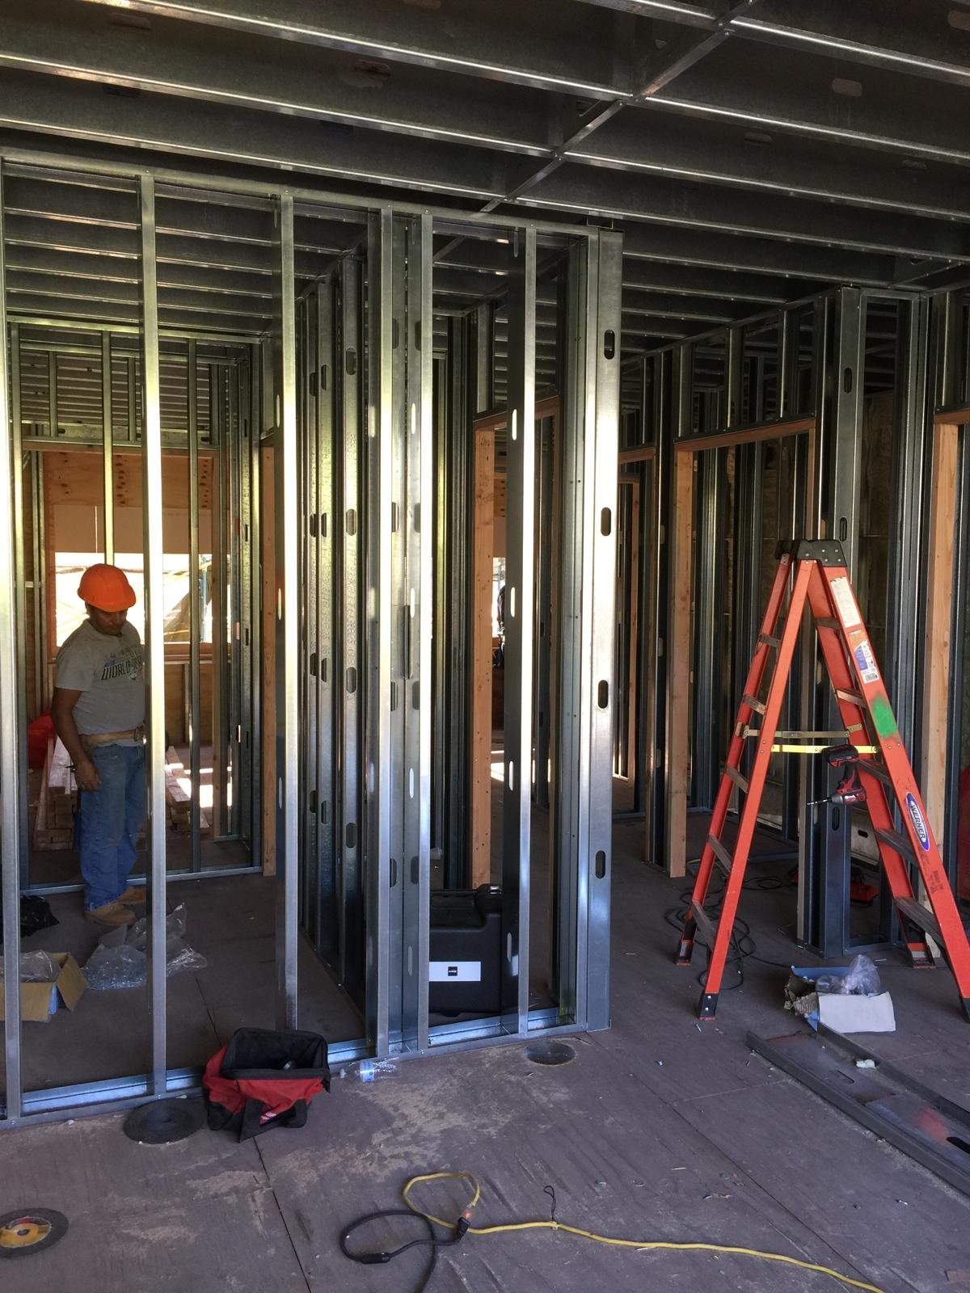
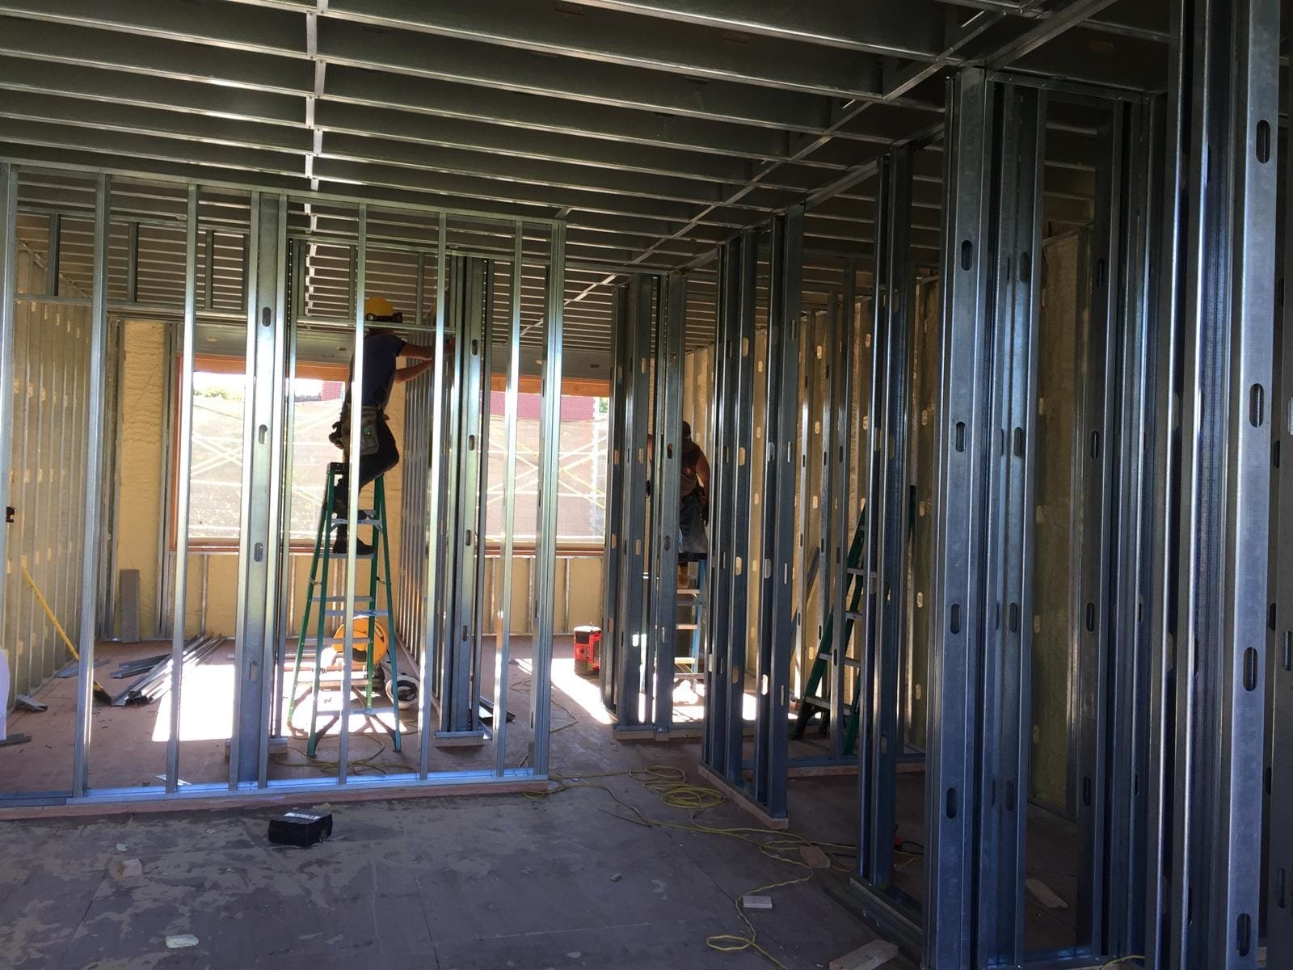
The full build.
- Scope
- Ground-up mixed-use
- Basement
- 16 ft deep, commercial kitchen
- Ground floor
- Commercial retail
- Upper floors
- Two 3-bedroom residences
- Outdoor
- Private porch per residence
- Structure
- Structural masonry
- Joists
- Steel C-joists
- Façade
- Premium brick
- Envelope
- Spray-foam insulation
- Interiors
- High-end finishes
- Location
- Brooklyn, NY
- Built by
- Adir Contracting Group
Questions about mixed-use builds
Thinking about a ground-up mixed-use building? Here are the questions we hear most. Don't see yours? Reach out — we're happy to walk your site.
Mixed-use buildings typically run 14–24 months from permits to certificate of occupancy, depending on size, use groups and DOB review. You get a written schedule up front.
Yes. As an NYC DOB-licensed builder we file the full permit package, manage inspections, and carry the job to sign-off for both the commercial and residential portions.
Yes — this project includes a fully equipped commercial kitchen 16 feet below grade, built to code with the ventilation, drainage and power a working kitchen demands.
Absolutely, where zoning allows. We handle separation of uses, egress, fire rating and MEP systems so commercial and residential coexist cleanly.
Everything: excavation and foundation, structural masonry and steel, façade, mechanicals, the commercial build-out, the apartments and final finishes — one crew, start to finish.
Every build is backed in writing, and we follow up after handoff to stand behind the work for years to come.
What kind of project?
Pick the one closest to what you have in mind.